





Planning a block making factory requires accurate space calculations. The global concrete block market is projected to reach $58.7 billion by 2028, driven by urbanization and infrastructure development. Factory owners who underestimate space requirements face production bottlenecks, inefficient material flow, and costly expansions. This guide provides specific land area calculations for different production scales, functional zone breakdowns, and layout optimization strategies based on 2026 industry standards.
Understanding Block Factory Space Requirements
Block making factory space requirements depend on production capacity, automation level, curing method, and inventory management strategy. A small manual operation producing 3,000 blocks per day needs fundamentally different space than a fully automatic plant manufacturing 50,000 blocks per shift.
Space allocation breaks into five functional zones: raw material storage, production floor, curing yard, finished product storage, and auxiliary facilities. The curing yard typically consumes 40-50% of total land area since concrete blocks require 7-28 days of curing time before delivery.
Land Area Requirements by Production Scale
Factory size scales directly with daily production capacity. The table below shows land requirements for different production volumes based on industry data from environmental guidelines and operational facilities.
| Production Capacity | Minimum Land Area | Recommended Area | Key Space Drivers |
|---|---|---|---|
| 3,000-5,000 blocks/day | 5,000-8,000 sq ft (0.11-0.18 acres) | 8,000-12,000 sq ft (0.18-0.28 acres) | Manual handling, limited stacking height |
| 8,000-15,000 blocks/day | 15,000-25,000 sq ft (0.34-0.57 acres) | 25,000-40,000 sq ft (0.57-0.92 acres) | Semi-automatic equipment, medium curing inventory |
| 25,000-35,000 blocks/day | 50,000-70,000 sq ft (1.15-1.61 acres) | 70,000-100,000 sq ft (1.61-2.30 acres) | Automatic lines, conveyor systems, high-density storage |
| 50,000+ blocks/day | 100,000-150,000 sq ft (2.30-3.44 acres) | 150,000-200,000 sq ft (3.44-4.59 acres) | Multiple production lines, bulk raw material storage, logistics infrastructure |
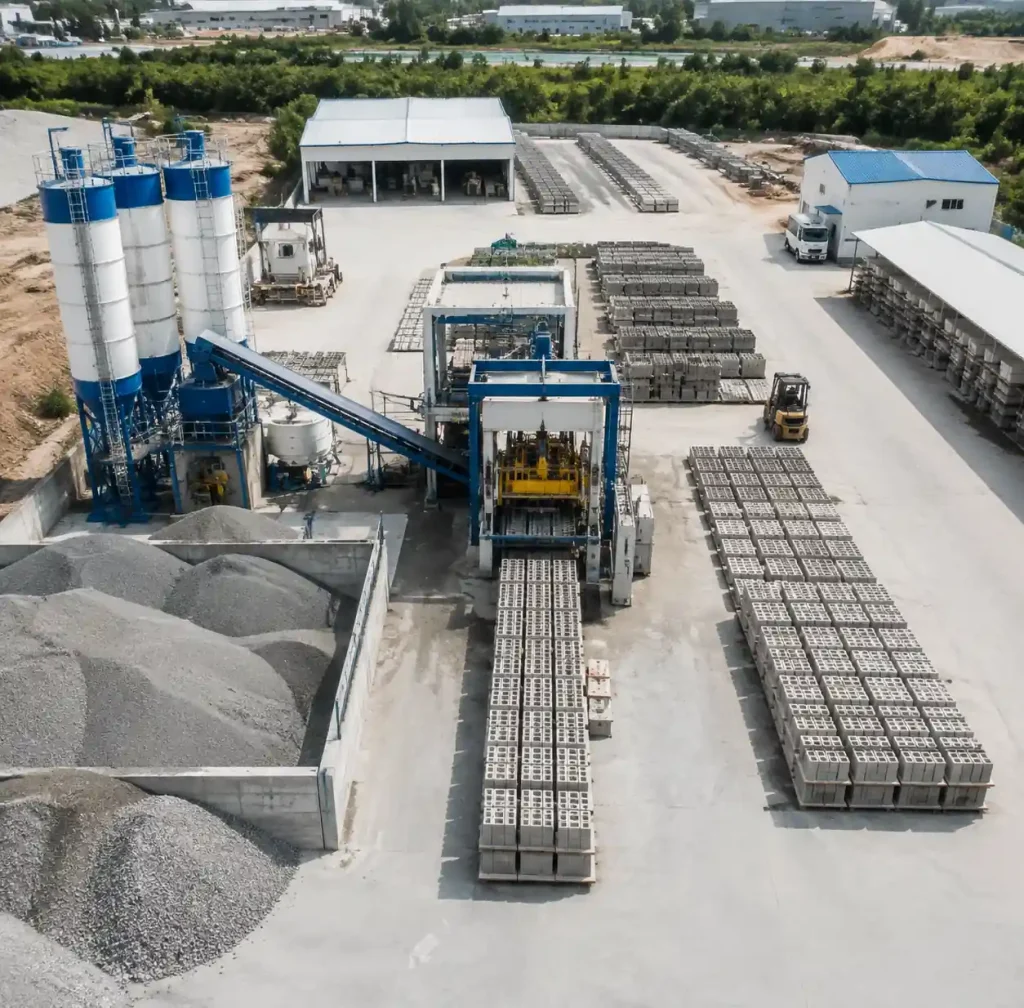
Small-scale operations start around 0.2-0.3 acres for 5,000 blocks daily. Medium facilities producing 10,000-15,000 blocks typically require 0.5-1 acre. Large automated plants manufacturing 30,000-50,000 blocks need 2-4 acres depending on layout efficiency and storage duration.
Functional Zone Breakdown and Space Allocation
Raw Material Storage Zone
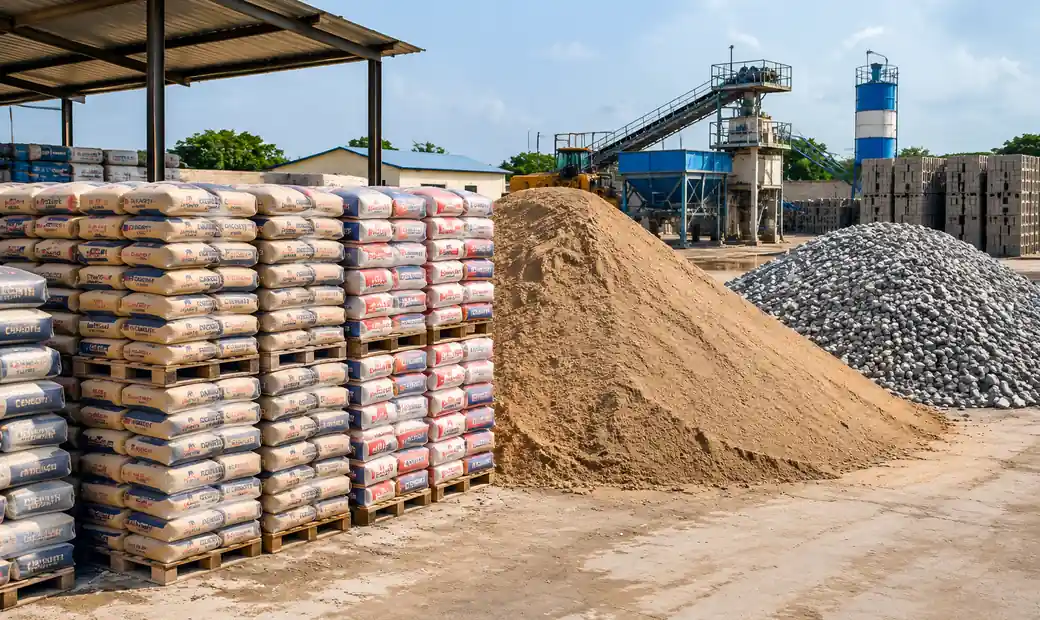
Raw materials constitute cement (10-15%), aggregates (70-75%), and water (10-15%) by volume. Storage space depends on supply chain reliability and bulk purchasing strategy.
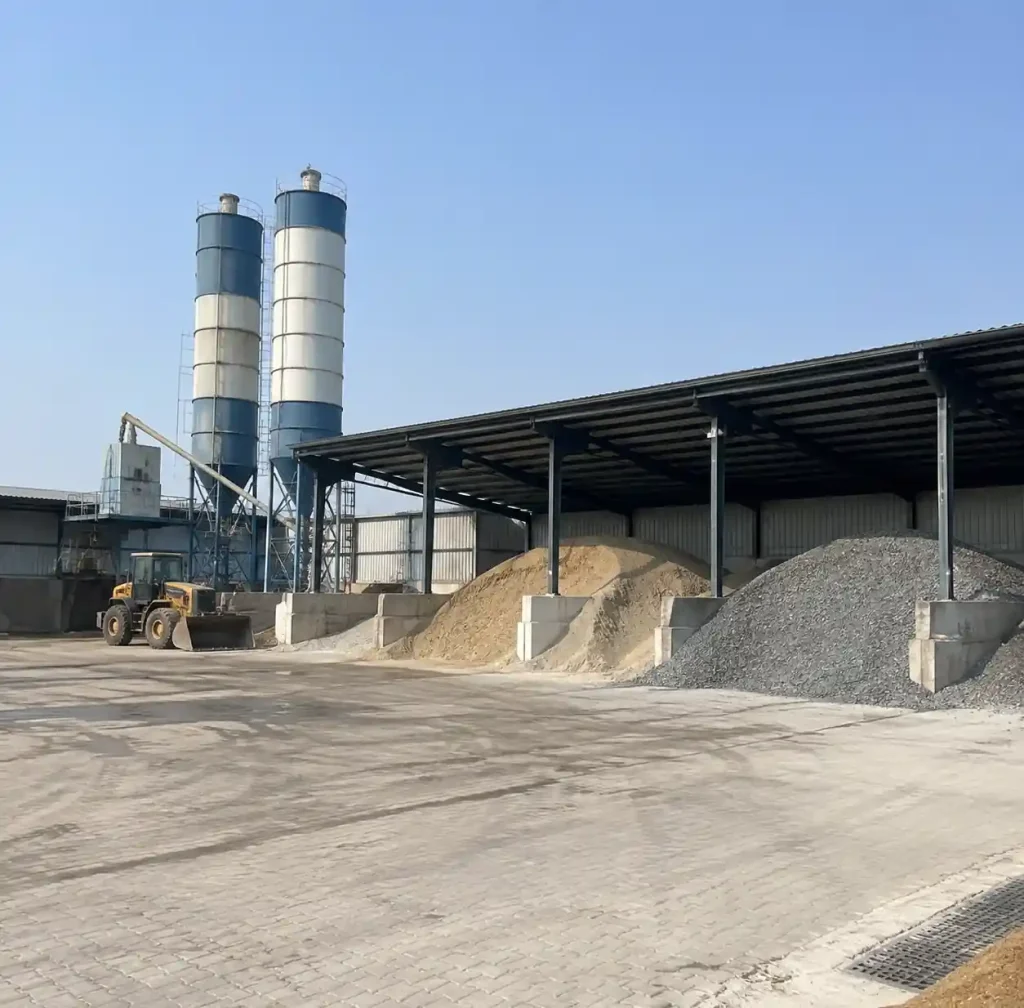
Cement storage requires weather-protected silos or covered warehouses. For a 10,000 blocks/day operation, you need approximately 30-50 tons of cement weekly, requiring 200-400 sq ft of covered storage. Cement silos (30-50 ton capacity) need 100-150 sq ft footprint plus access clearance.
Aggregate storage (sand and stone) requires larger open or covered bays. A facility producing 10,000 blocks daily consumes approximately 300-400 cubic meters of aggregates weekly. Allocate 1,500-3,000 sq ft for aggregate stockpiles with 10-15 feet stacking height and drainage infrastructure.
Water storage tanks (5,000-20,000 liters) occupy 50-200 sq ft depending on capacity. Daily water consumption ranges from 8 tons (small operation) to 20 tons (large automatic plant). Connect to municipal supply or establish on-site wells with storage tanks for production continuity.
Total raw material storage typically requires 15-20% of total factory land area.
Production Floor Zone
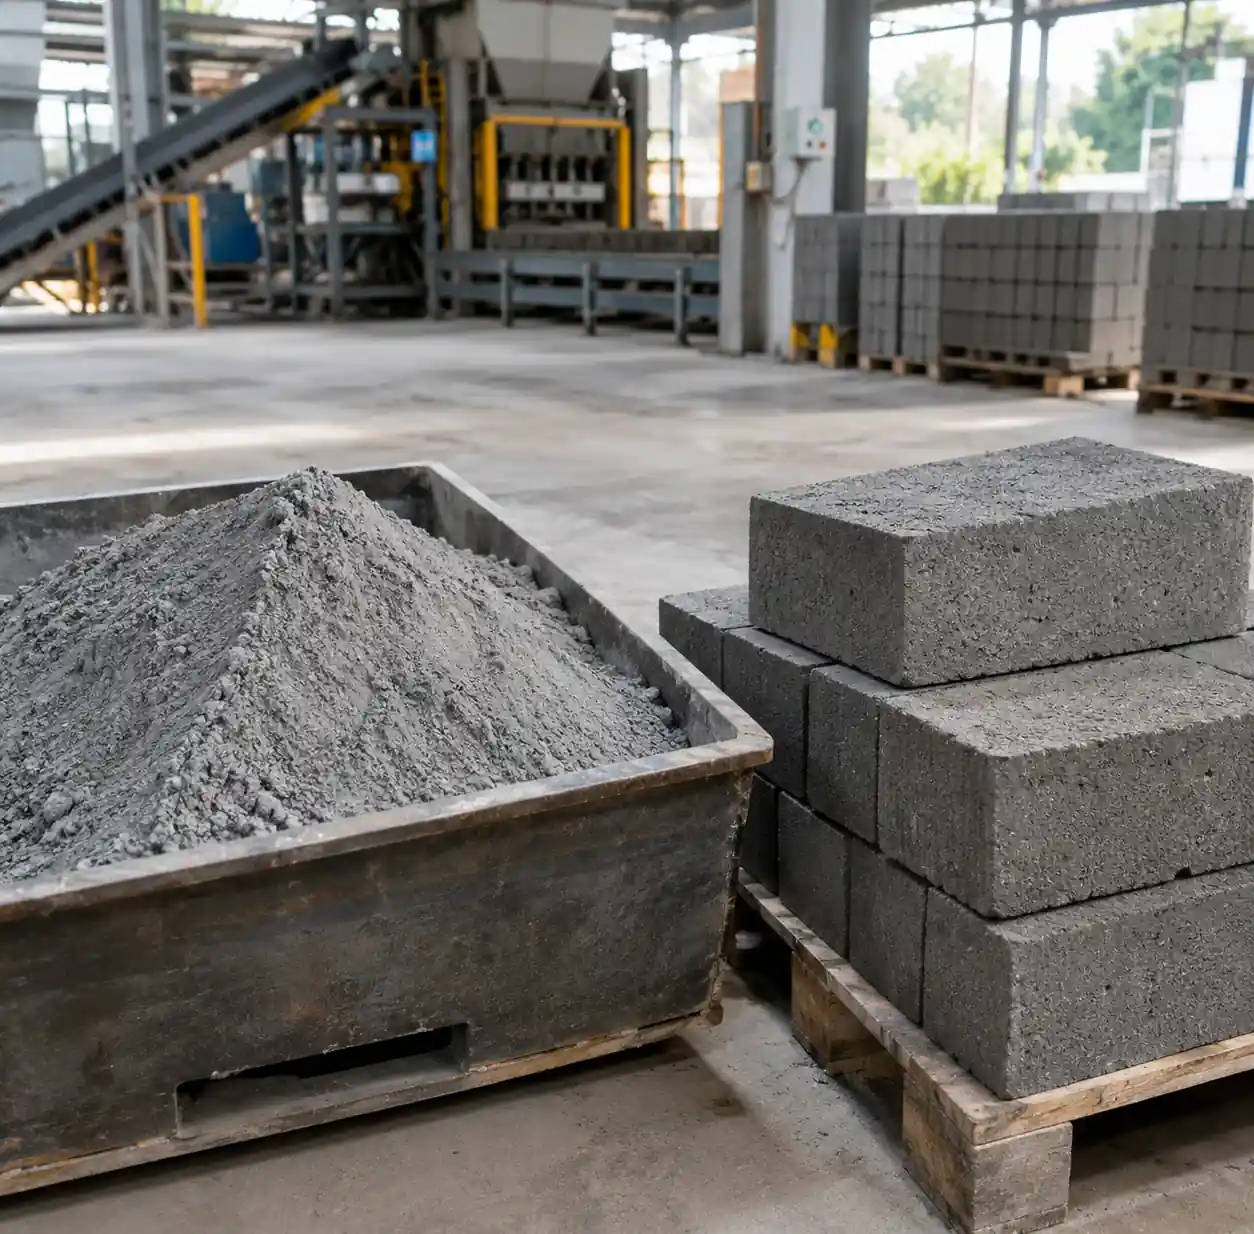
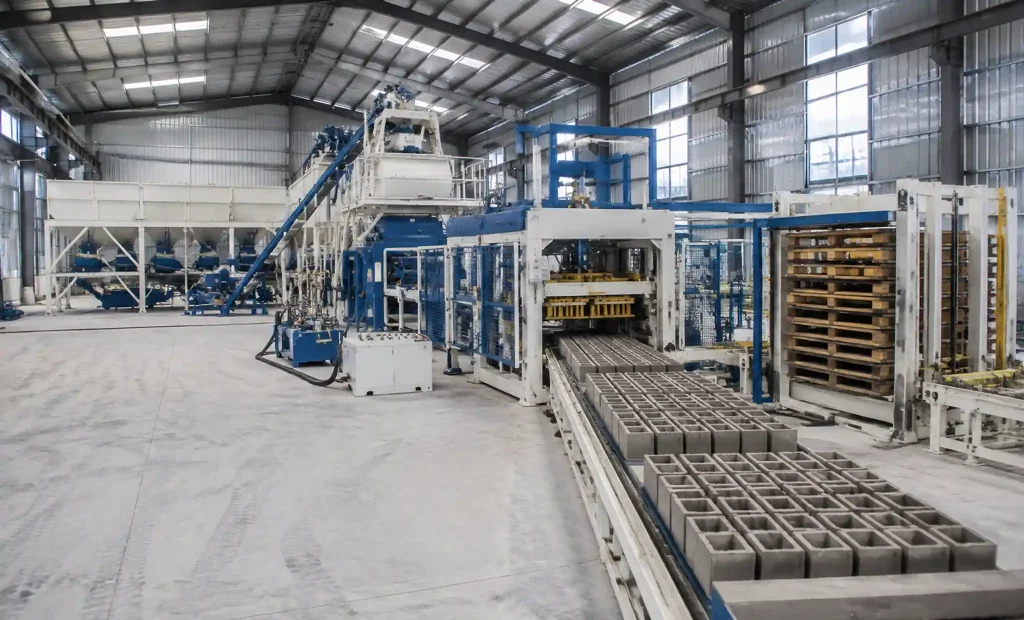
The production floor houses batching equipment, mixers, block machines, and material handling systems. Space requirements vary dramatically by automation level.
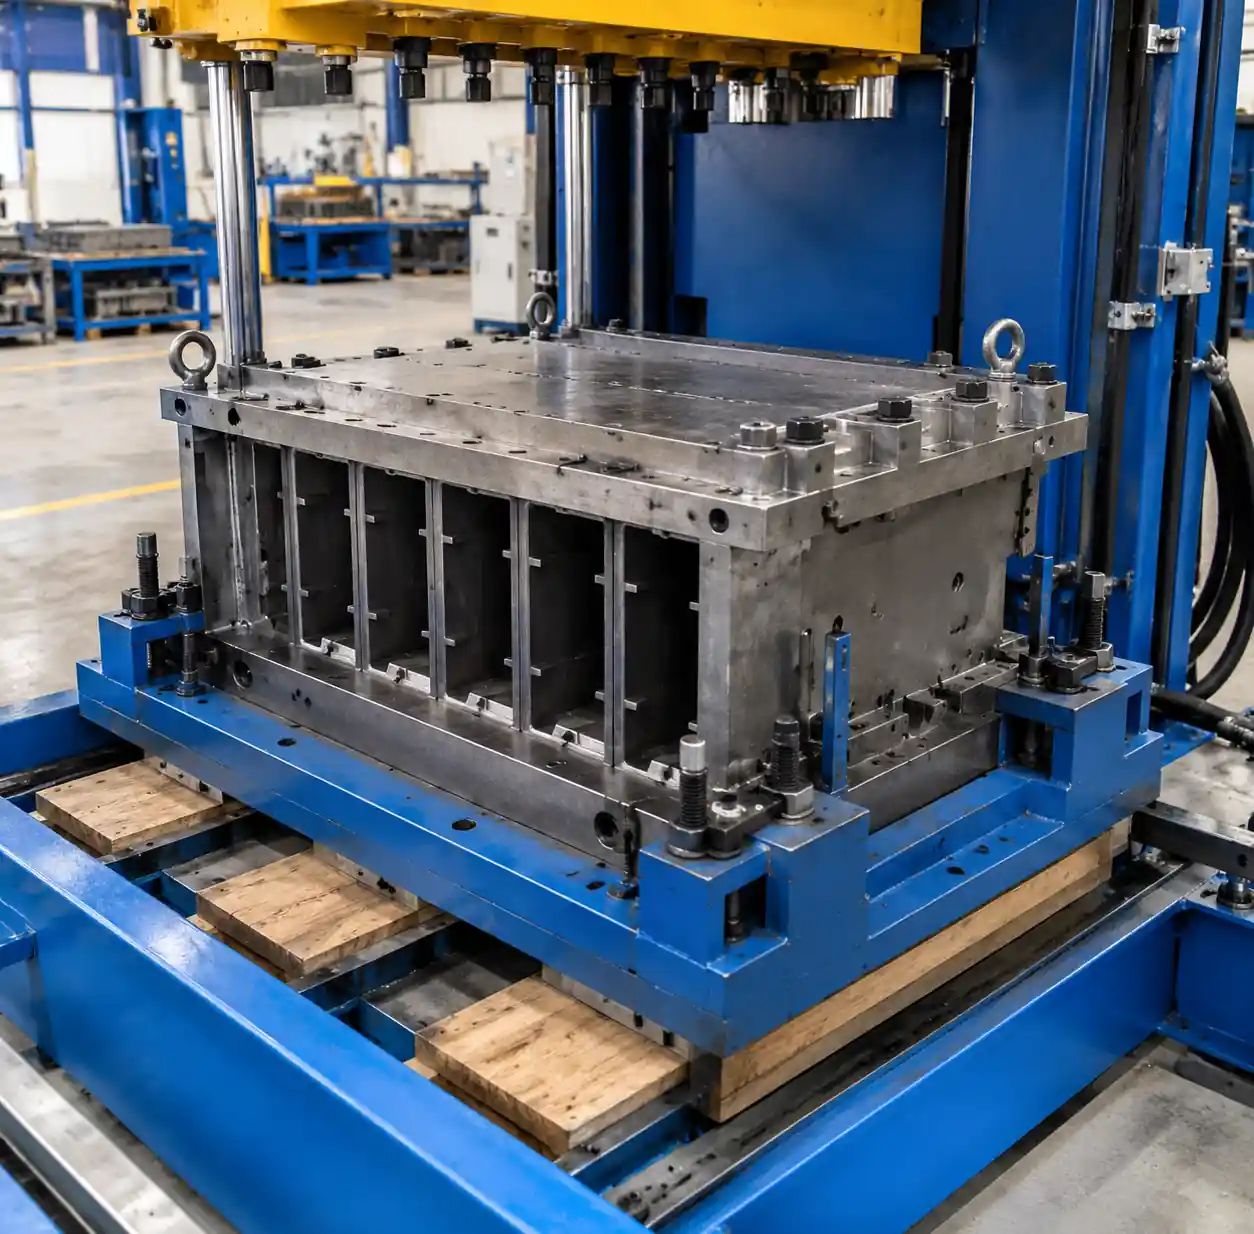
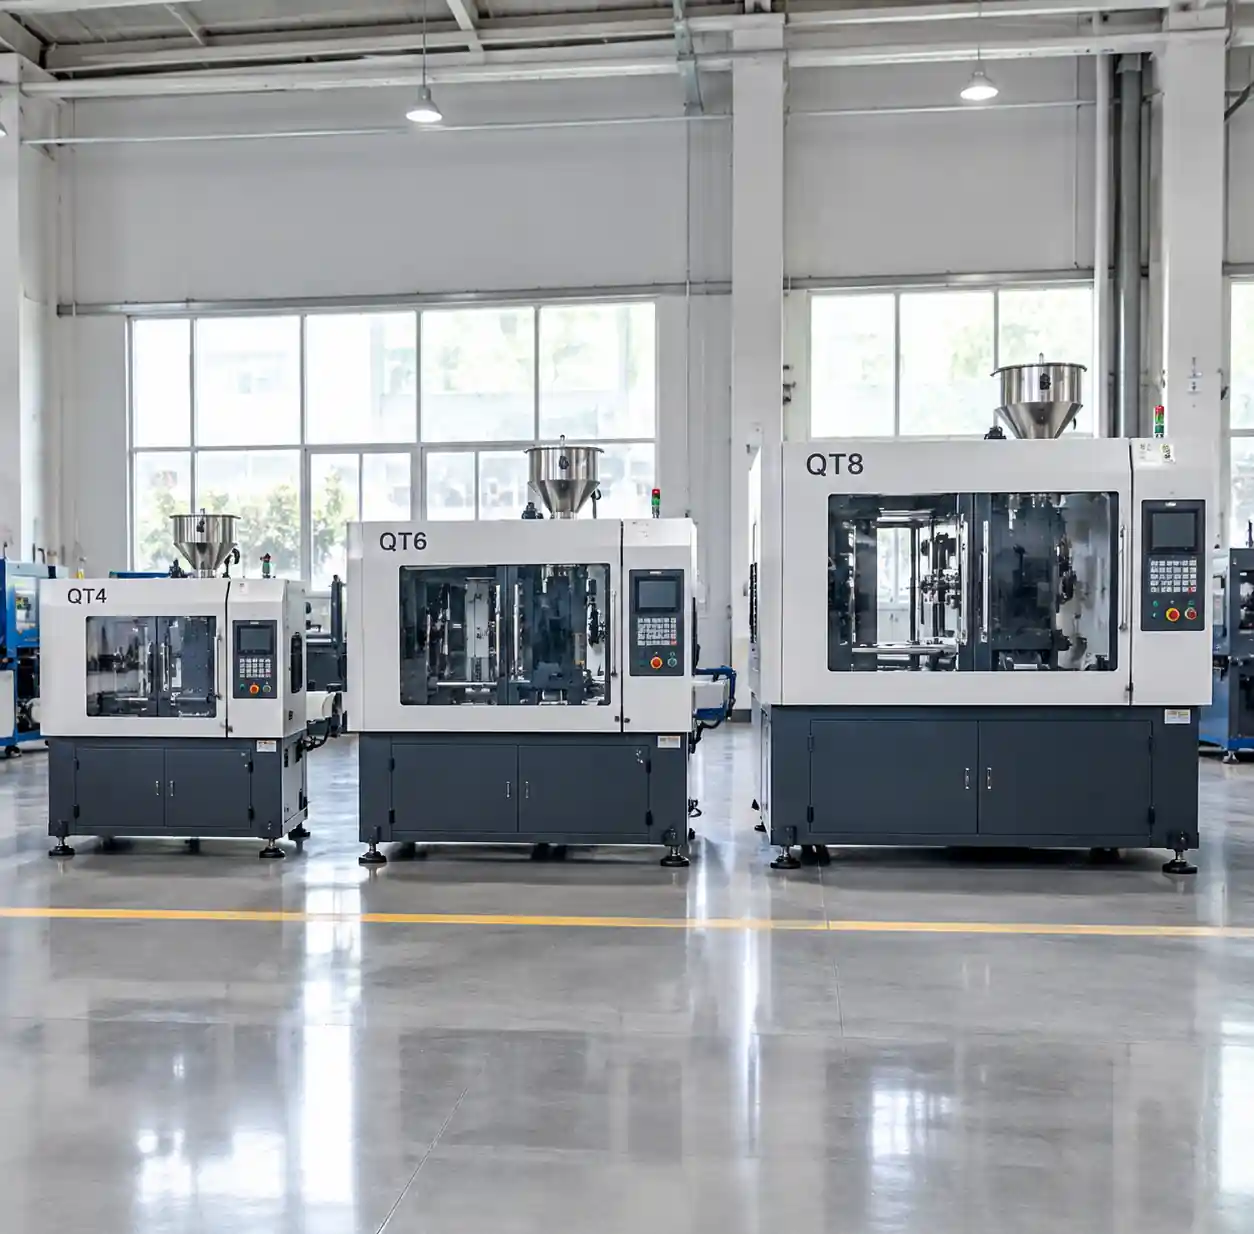
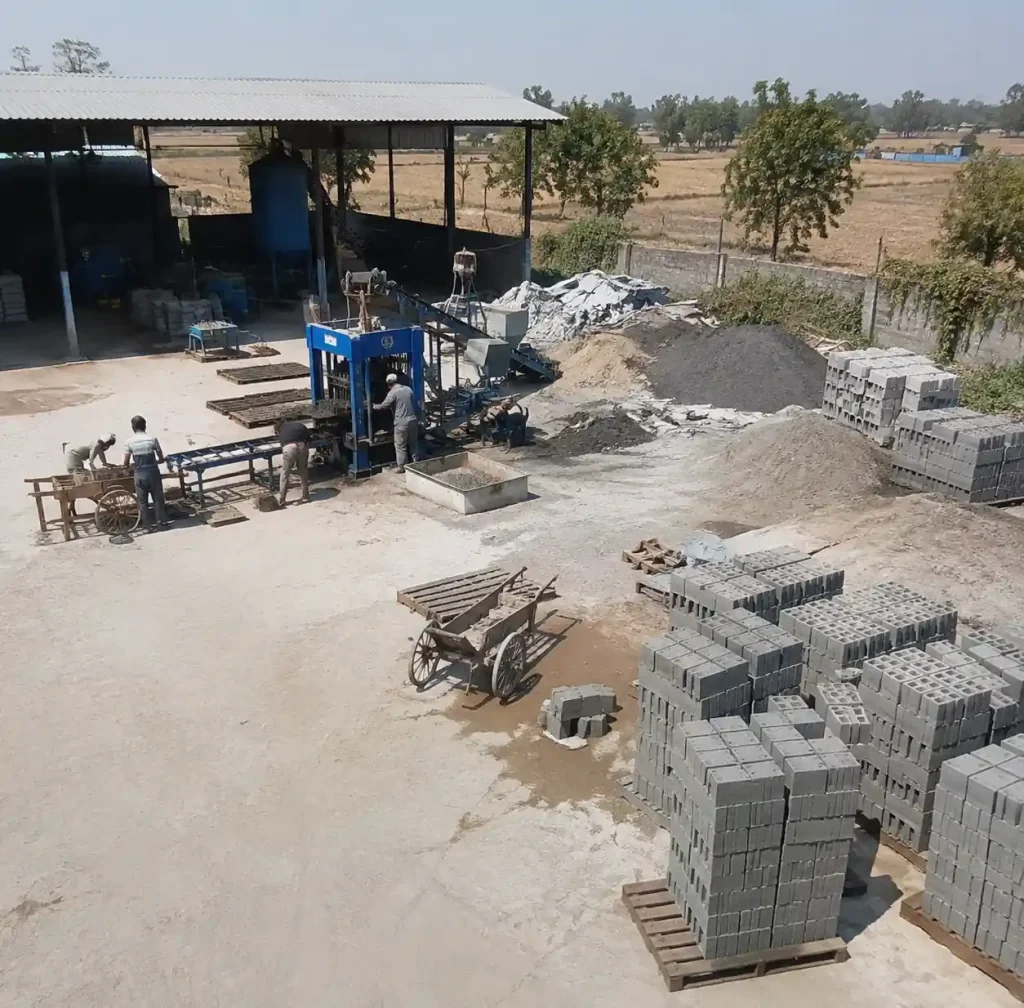
Manual operations using QT4-40 machines require 800-1,200 sq ft including material preparation, molding area, and green block handling. The machine footprint is compact (approximately 150-200 sq ft), but manual material handling and pallet movement demand additional space.
Semi-automatic systems like QT4-24 or QT4-30 need 1,500-2,500 sq ft. These include batching machines, twin-shaft mixers (JS500 or JS750), conveyor systems, and pallet feeders. Equipment spacing must accommodate forklift access and maintenance.
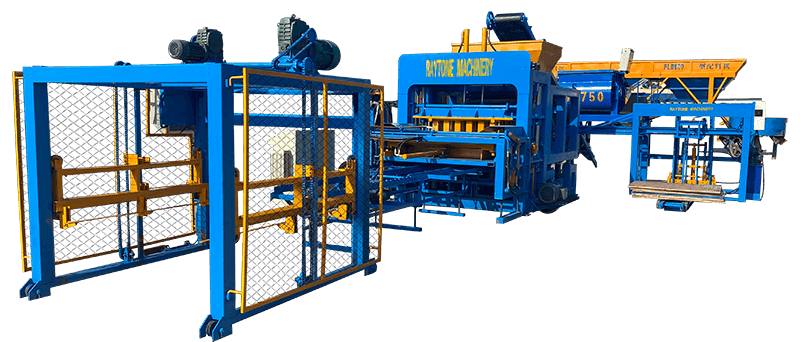
Fully automatic production lines require 4,000-8,000 sq ft. Models like QT10-15 or QT8-15 integrate batching silos, screw conveyors, concrete mixers, block machines, block conveyors, and automatic stacking systems. The complete line spans 60-120 feet in length and 30-50 feet in width.
Allocate 10-15% of total land for production floor including equipment, material flow paths, quality inspection areas, and maintenance access.
Curing Yard Zone
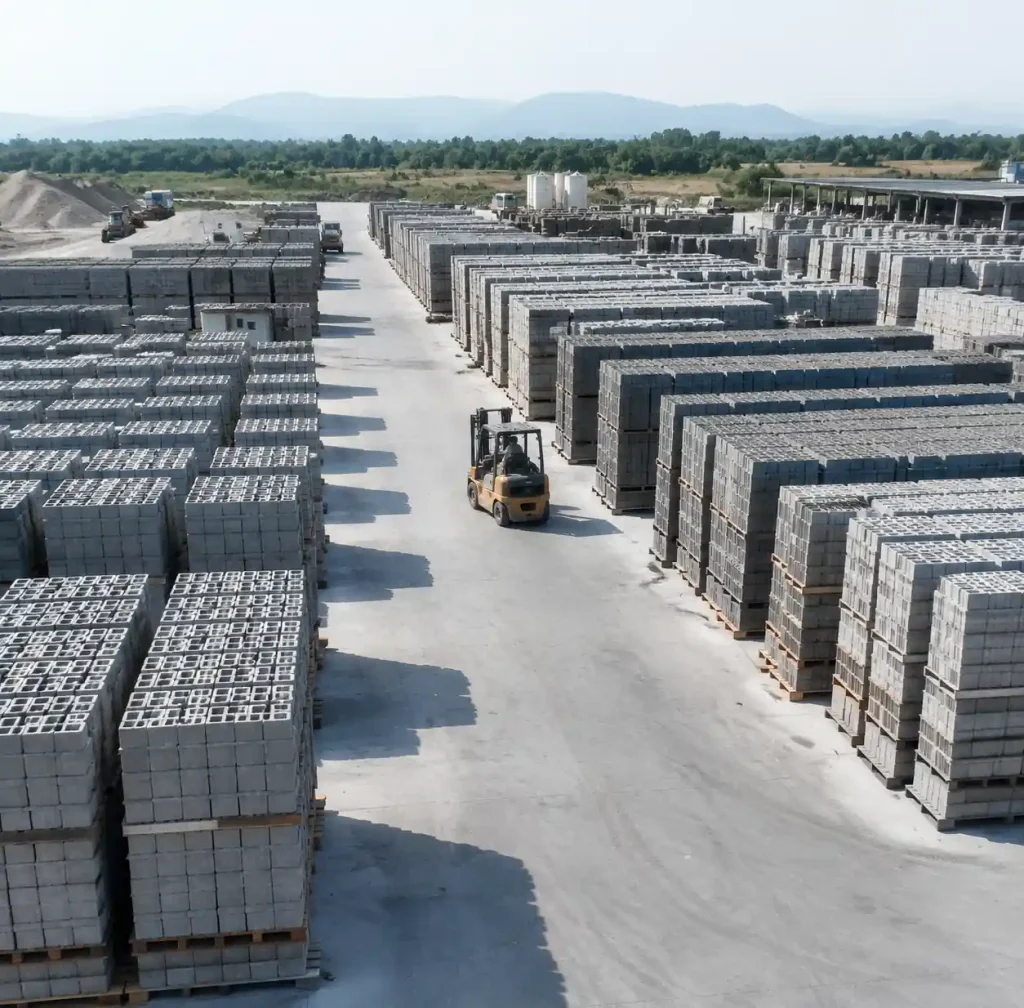
The curing yard is the largest space consumer in most block factories. Concrete blocks require 7-28 days of curing before reaching sufficient strength for stacking, transport, and use. Your curing yard must accommodate 1-4 weeks of production inventory.
Calculate curing yard space using this formula:
Curing Area (sq ft) = (Daily Production × Curing Days × Block Height) / (Stacking Height × Utilization Factor)
Example: 10,000 blocks/day × 14 curing days × 0.67 ft (8 inches) / (8 ft stacking × 0.75 utilization) = 15,556 sq ft
Curing methods affect space requirements:
- Natural curing (open yard): 40-50% of total land. Blocks stack 6-10 feet high on pallets. Requires weather protection in rainy climates.
- Steam curing chambers: Reduces curing time to 8-12 hours, dramatically cutting yard space by 80-90%. Chamber footprint: 1,500-3,000 sq ft for 10,000 blocks/day capacity.
- Covered curing sheds: 30-40% of total land. Provides weather protection and controlled humidity.
Most operations use natural curing due to lower capital investment. Steam curing suits high-volume operations where land costs exceed equipment investment or where rapid inventory turnover is critical.
The curing yard needs internal roadways for forklift access (12-16 ft wide), organized into rows with clear labeling by production date. Plan for first-in-first-out (FIFO) inventory rotation.
Finished Product Storage Zone
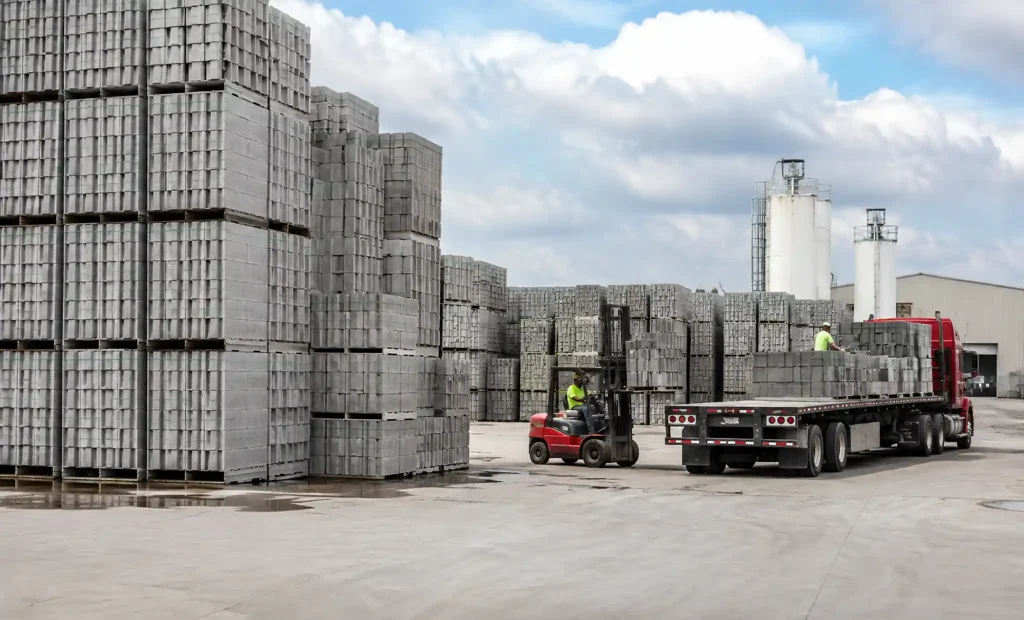
Finished product storage holds fully cured blocks awaiting customer delivery. Storage duration depends on sales patterns—typically 1-2 weeks of inventory.
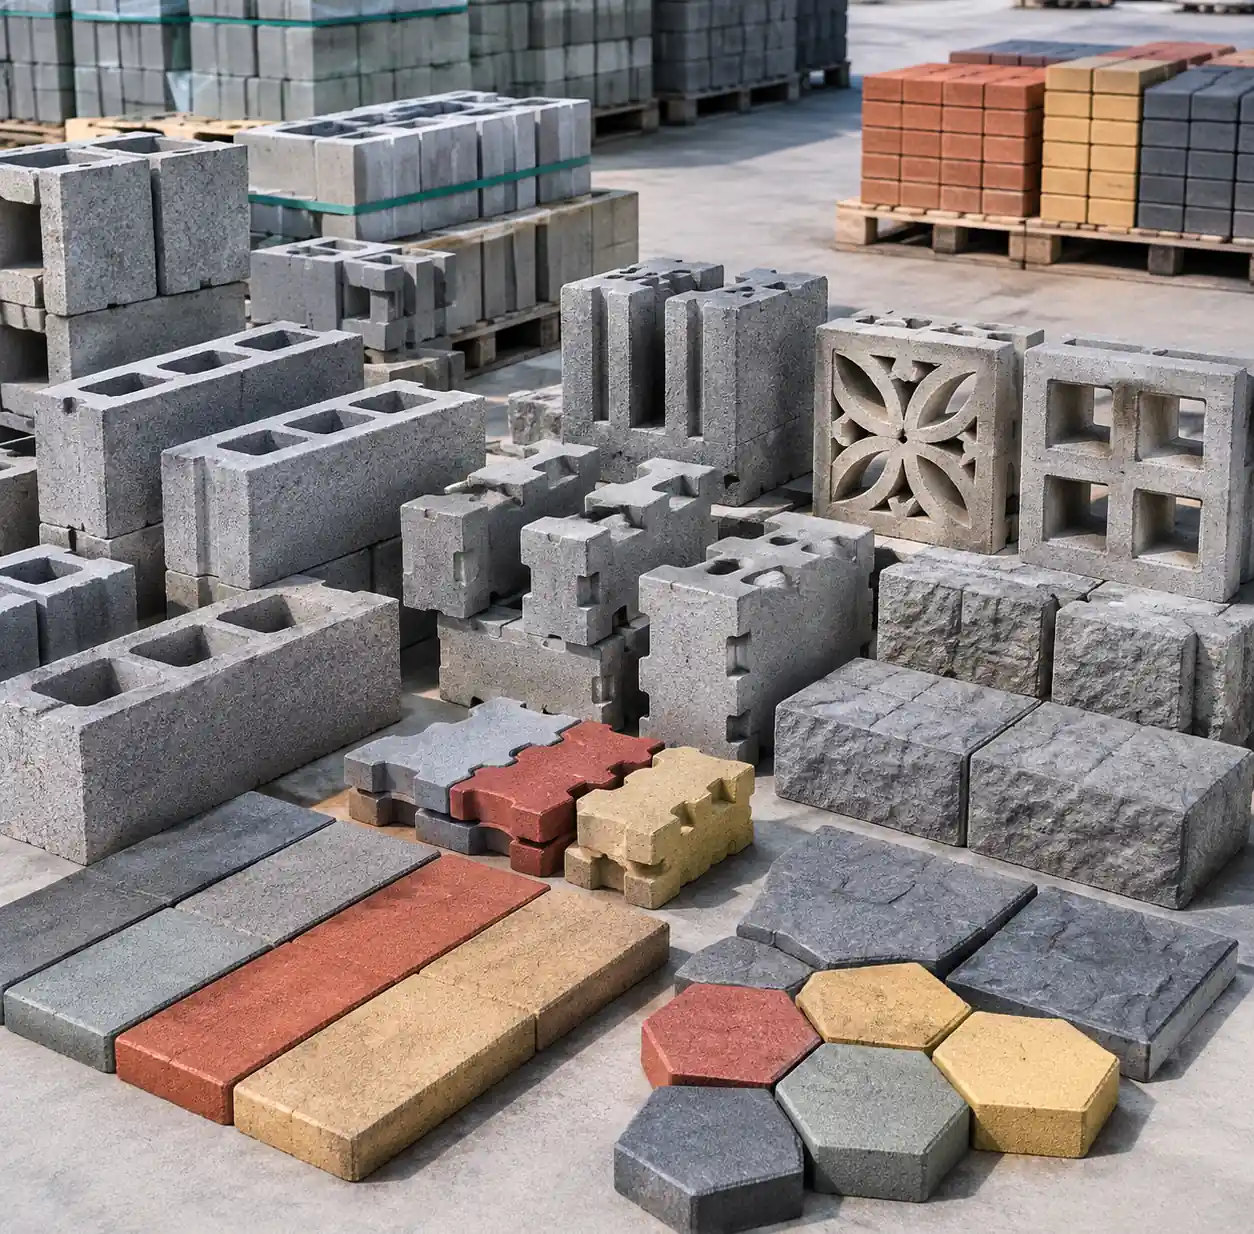
For 10,000 blocks/day production, store 70,000-140,000 finished blocks (7-14 days inventory). Standard hollow blocks (400×200×200mm) stack 15-20 feet high. Calculate storage area:
140,000 blocks × 0.67 ft × 1.33 ft × 0.67 ft (per block volume) / 18 ft (stacking height) / 0.80 (utilization) = approximately 5,800 sq ft
Organize finished storage by block type, size, and grade. Include loading bays with concrete aprons for truck access. Allocate 15-20% of total land for finished goods storage and distribution.
Auxiliary Facilities
Auxiliary space includes office buildings, worker facilities, maintenance shops, electrical substations, and waste storage. Allocate 10-15% of total land.
Office and administrative space: 500-1,500 sq ft depending on staff size.
Maintenance workshop: 300-800 sq ft for mold storage, hydraulic repairs, and electrical maintenance.
Worker facilities: restrooms, changing rooms, break areas (400-1,000 sq ft).
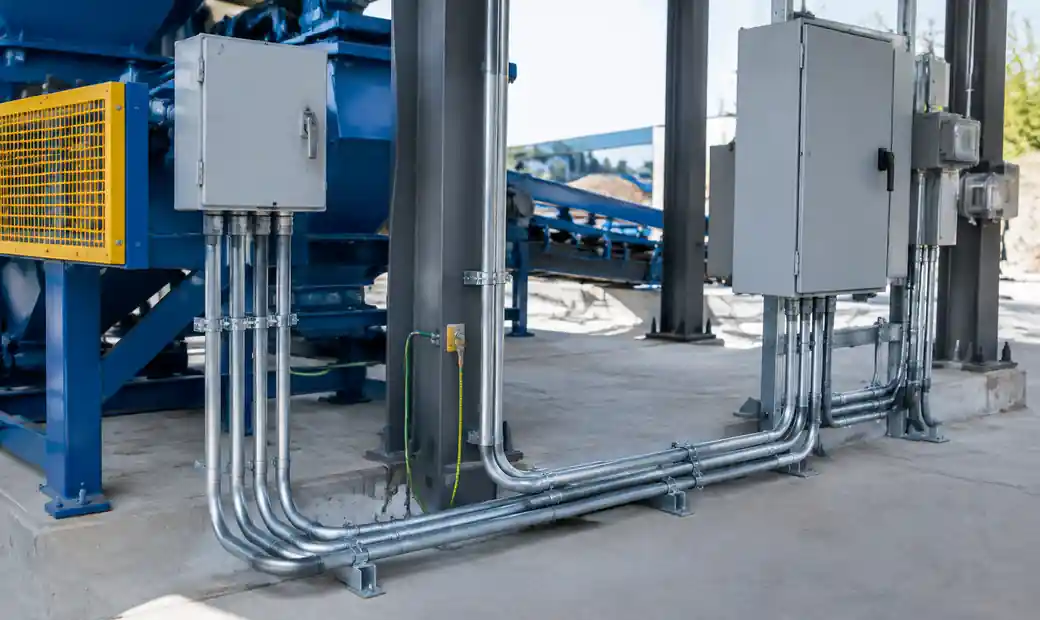
Electrical substation and generator room: 200-500 sq ft.
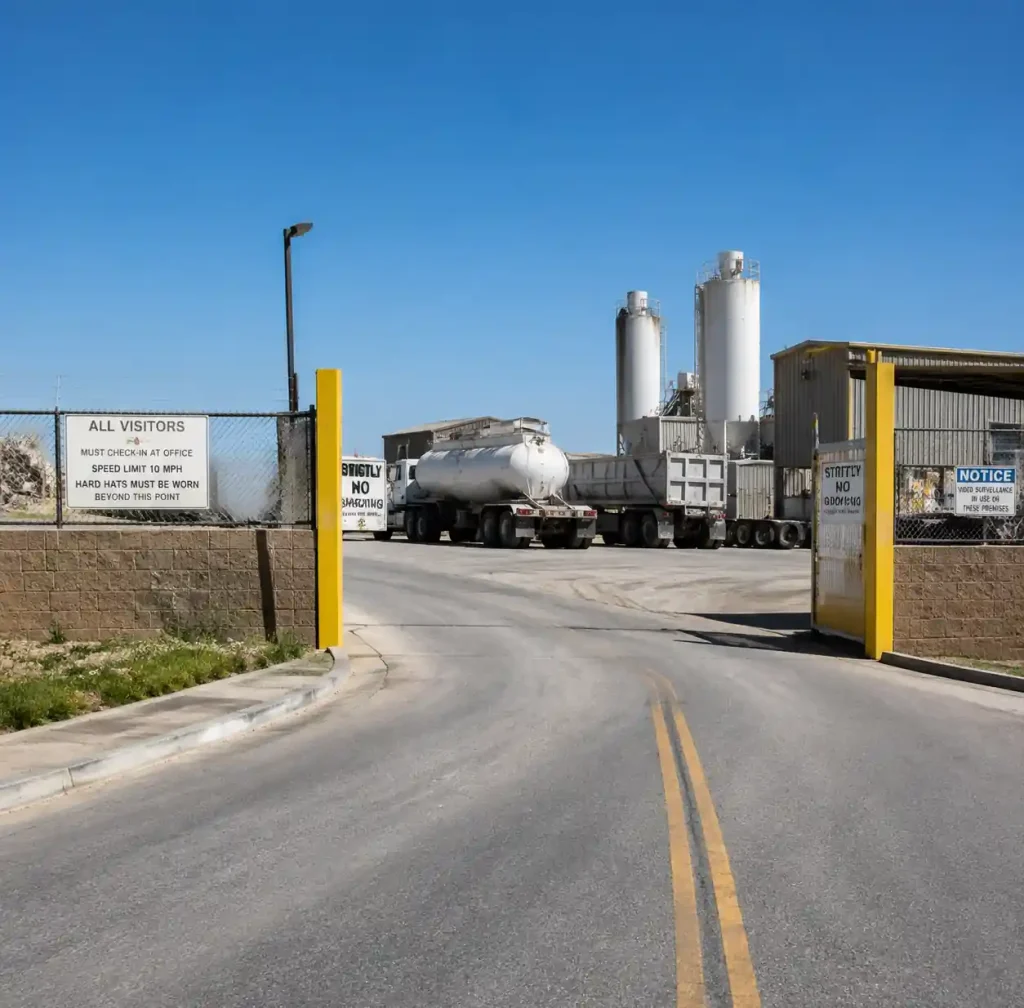
Guard house and entrance gate: 100-200 sq ft.
Space Optimization Strategies
Vertical Storage Solutions
Maximize land utilization through vertical stacking. Modern pallet systems and forklifts enable 15-20 feet stacking heights for cured blocks. Invest in heavy-duty forklifts (3-5 ton capacity) capable of reaching maximum stack heights safely.
Steel pallet racks in finished goods storage increase density by 30-40% compared to ground stacking. Multi-tier racking systems store blocks 20-25 feet high, reducing horizontal footprint. This approach works best where land costs are high and block inventory turnover is rapid.
Production Flow Optimization
Design linear material flow from raw material storage → batching → mixing → molding → curing → finished storage → loading. Minimize backtracking and cross-traffic. Position the production line perpendicular to the entrance road with raw materials on one side and finished products on the loading side.
U-shaped or L-shaped layouts work for constrained sites. The production equipment occupies the corner, with raw materials and finished products on separate legs of the U or L. This configuration reduces travel distances and keeps truck traffic separated.
Phased Expansion Planning
Start with minimum viable space and plan for phased expansion. Initial phase covers one production line with essential curing and storage. Reserve adjacent land or negotiate purchase options for future expansion as production grows.
Design utilities (water lines, electrical systems, drainage) with capacity exceeding current needs. Oversized infrastructure avoids costly retrofits during expansion. Position the first production line to allow parallel addition of second and third lines without disrupting operations.
Site Selection Criteria
Zoning and Regulatory Compliance
Block making operations require industrial zoning classification. Verify zoning permits before purchase. Obtain environmental clearances for dust, noise, and wastewater. Facilities manufacturing under 10,000 blocks/day typically fall under light industrial classification. Higher capacities may require heavy industrial zoning with stricter environmental controls.
Minimum setback distances from property boundaries vary by jurisdiction—typically 20-50 feet. Buffer zones reduce noise and dust complaints from adjacent properties. Check local regulations early in site selection.
Infrastructure Requirements
Site selection criteria include:
- Flat topography: Reduces site preparation costs. Maximum 2-3% slope acceptable. Avoid flood-prone areas.
- Soil bearing capacity: Minimum 1,500-2,000 kg/sq m for equipment foundations and heavy pallet stacking.
- Road access: Paved road access for 10-20 ton trucks. Internal roads minimum 16-20 ft wide for two-way traffic.
- Utilities: Three-phase electrical supply (200-500 kVA depending on capacity). Municipal water or well water with 10-20 ton daily capacity.
- Drainage: Proper surface drainage and wastewater treatment for process water recycling.
- Proximity to raw materials: Within 30-50 km of aggregate quarries and cement suppliers reduces logistics costs significantly.
Real-World Space Examples
Small-Scale Manual Operation (5,000 blocks/day)
Land area: 10,000 sq ft (0.23 acres)
- Raw material storage: 1,500 sq ft
- Production floor: 1,000 sq ft
- Curing yard: 5,000 sq ft (14-day natural curing)
- Finished storage: 1,500 sq ft
- Auxiliary: 1,000 sq ft
Equipment: QT4-40 manual machine, pan mixer, basic material handling
Labor: 6-8 workers
Investment: $25,000-$40,000
Medium Semi-Automatic Plant (12,000 blocks/day)
Land area: 35,000 sq ft (0.80 acres)
- Raw material storage: 4,000 sq ft
- Production floor: 2,500 sq ft
- Curing yard: 20,000 sq ft (14-day natural curing)
- Finished storage: 5,500 sq ft
- Auxiliary: 3,000 sq ft
Equipment: QT4-24 semi-automatic machine, JS500 twin-shaft mixer, batching machine, pallet feeder
Labor: 5-6 workers
Investment: $60,000-$90,000
Large Automatic Plant (35,000 blocks/day)
Land area: 120,000 sq ft (2.75 acres)
- Raw material storage: 15,000 sq ft
- Production floor: 8,000 sq ft
- Curing yard: 70,000 sq ft (14-day natural curing)
- Finished storage: 18,000 sq ft
- Auxiliary: 9,000 sq ft
Equipment: QT10-15 fully automatic line with batching silos, JS750 mixer, conveyor systems, automatic stacking
Labor: 6-8 workers
Investment: $180,000-$280,000
Cost Considerations for Land and Site Development
Land costs vary dramatically by location—from $0.50-$2 per sq ft in rural areas to $5-$15 per sq ft near urban centers. A 1-acre (43,560 sq ft) site costs $20,000-$650,000 depending on proximity to markets and infrastructure.
Site development adds 15-25% to raw land cost:
| Site Preparation Item | Cost per Sq Ft | Notes |
|---|---|---|
| Site clearing and grading | $0.50-$1.50 | Remove vegetation, level ground |
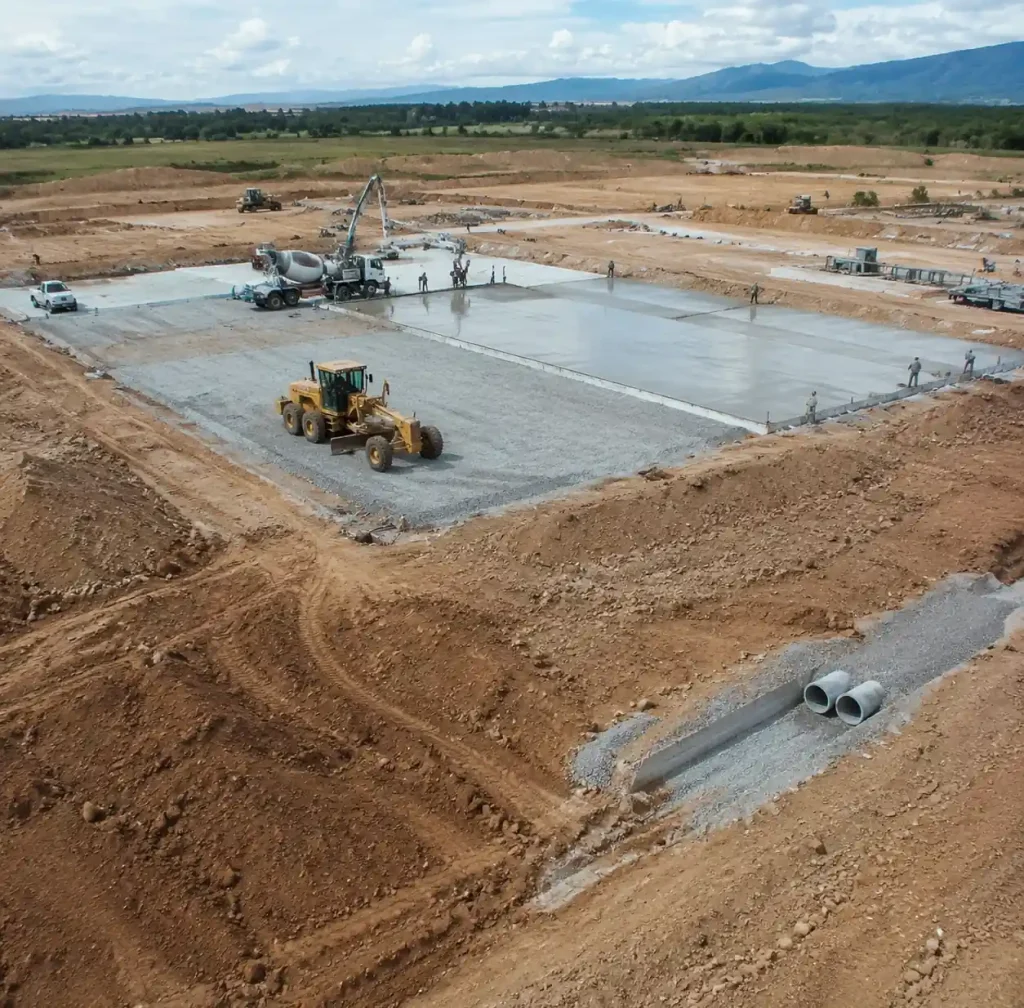
| Compacted gravel base | $1.00-$2.50 | For curing yard and storage areas |
| Concrete production floor | $4.00-$8.00 | High-traffic areas under equipment |
| Internal roads (compacted stone) | $2.00-$4.00 | Access roads and loading areas |
| Drainage and utilities | $0.75-$2.00 | Surface drainage, water lines, electrical conduit |
| Perimeter fencing | $8-$15 per linear foot | Security fencing |
For a 1-acre (43,560 sq ft) facility, site development costs range from $65,000-$150,000 beyond land acquisition.
Lease options exist in industrial parks. Typical lease rates: $0.30-$1.50 per sq ft monthly depending on location and infrastructure. Leasing reduces initial capital but limits long-term expansion flexibility.
FAQ
How much land do I need for a 10,000 blocks per day factory?
You need 0.5-0.8 acres (20,000-35,000 sq ft) for a facility producing 10,000 blocks daily. This accommodates production equipment, 14-day curing inventory, raw material storage, and finished goods storage. Sites below 0.5 acres create operational constraints. Larger sites (0.8-1 acre) provide expansion capacity and reduce congestion.
Can I reduce space requirements with steam curing?
Yes. Steam curing reduces curing time from 14-28 days to 8-12 hours, cutting curing yard space by 80-90%. However, steam curing chambers cost $30,000-$80,000 for 10,000 blocks/day capacity. This investment makes sense where land costs exceed $5 per sq ft or where rapid inventory turnover is critical for cash flow.
What is the minimum factory size for commercial viability?
The minimum commercially viable operation produces 3,000-5,000 blocks daily on 8,000-12,000 sq ft (0.18-0.28 acres). Smaller operations struggle with fixed cost absorption and lack economies of scale. Most successful factories target 8,000-15,000 blocks daily, requiring 0.5-1 acre.
How do I calculate curing yard space for my production volume?
Use this formula: (Daily Production × Curing Days) / (Blocks per Pallet × Pallets per Stack) × Pallet Area × 1.5 (access factor). Example: (10,000 blocks/day × 14 days) / (100 blocks/pallet × 8 pallets high) × 12 sq ft pallet × 1.5 = 31,500 sq ft curing yard. The 1.5 factor accounts for forklift aisles and access roads.
Should I buy or lease land for a block factory?
Buy if you plan 5+ year operation and have capital. Land ownership builds equity and enables long-term expansion. Lease if capital is limited or market conditions are uncertain. Industrial park leases ($0.30-$1.00/sq ft monthly) reduce initial investment but limit customization and expansion. Consider lease-to-own arrangements for flexibility.
What shape and dimensions work best for factory layout?
Rectangular sites with 2:1 to 3:1 length-to-width ratio optimize linear material flow. A 1-acre rectangular site might measure 300 ft × 145 ft, allowing efficient production line layout from raw materials to finished goods. Avoid irregular shapes with narrow sections that restrict equipment placement and traffic flow. Corner lots provide separate entrance/exit points for raw material delivery and finished product shipping.
Conclusion
Block making factory space requirements range from 0.2 acres for small manual operations to 3-4 acres for large automatic plants. Accurate space planning prevents production bottlenecks and costly expansions. Allocate 40-50% of land to curing yard, 15-20% each to raw materials and finished storage, 10-15% to production floor, and 10-15% to auxiliary facilities. Site selection should prioritize flat topography, industrial zoning, utility access, and proximity to raw material suppliers.
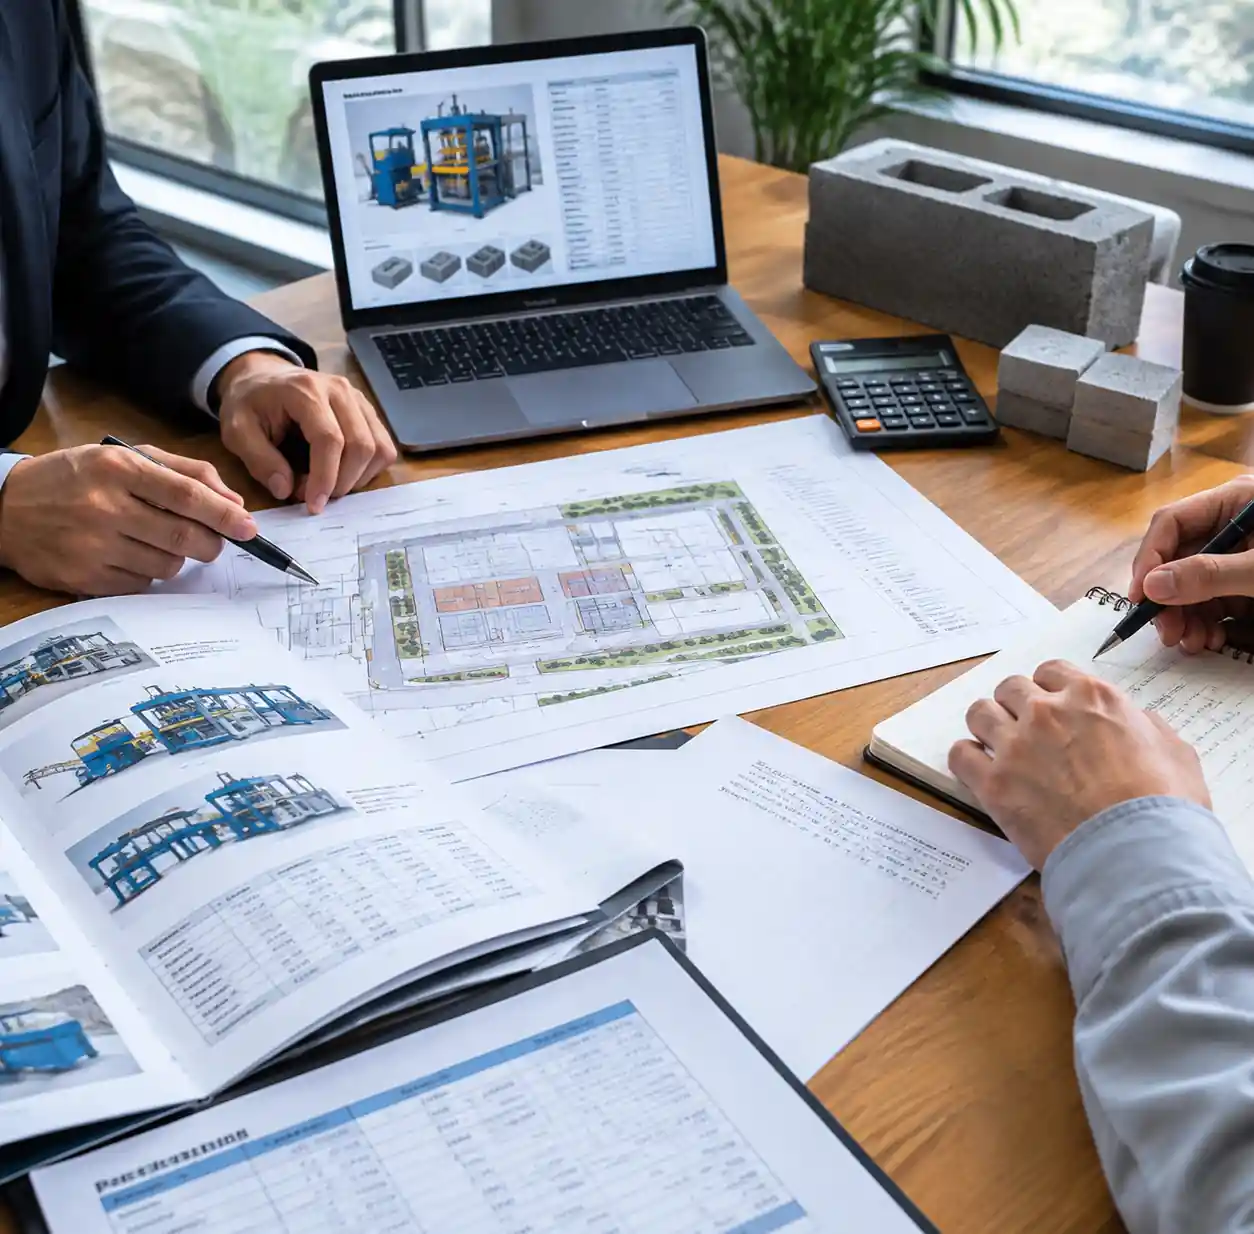
Raytone Block Machinery provides complete factory layout design services matched to your production capacity and land constraints. Our engineering team optimizes material flow, equipment placement, and storage configurations for maximum efficiency. We manufacture fully automatic block making machines including the QT10-15 (up to 46,080 blocks per 8-hour shift) and QT8-15 models with complete production line integration.
Contact Raytone today for custom block factory layout design and equipment recommendations based on your specific space and production requirements.