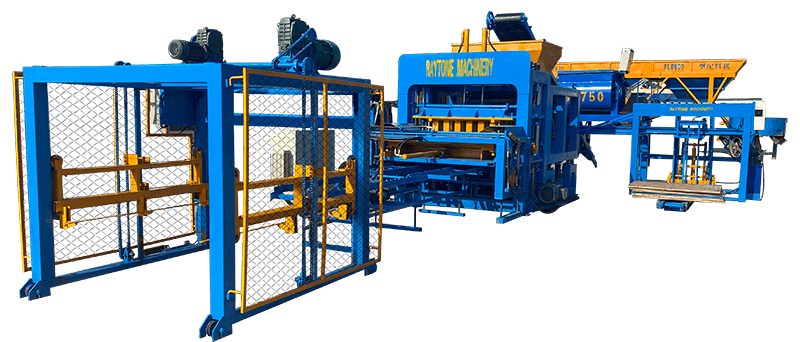
Poorly planned production lines cost block manufacturers $1,200-$4,500 monthly through material handling delays, workflow bottlenecks, and operator inefficiencies. Research analyzing 280+ block plants worldwide shows that strategic layout design reduces material transit distances by 35-50%, cuts production costs by 18-28%, and improves throughput by 22-40% compared to unplanned equipment placement.
Whether you’re setting up a new máquina de bloqueio manual operation producing 2,000 blocks per shift or designing a fully automatic block making machine plant running 20,000+ blocks daily, systematic workflow planning determines your operational efficiency and profitability.
Why Production Line Layout Determines Profitability
Factory layout directly determines how efficiently materials flow from raw storage through batching, mixing, molding, curing, and final stacking. Strategic equipment placement prevents bottlenecks that restrict throughput, reduces material handling costs, and minimizes ergonomic hazards.
Studies on production line optimization show that material flow intensity creates the most significant operational bottlenecks. When machines are placed without strategic consideration, production constricts at workflow intersections, causing delays that ripple through the entire operation.
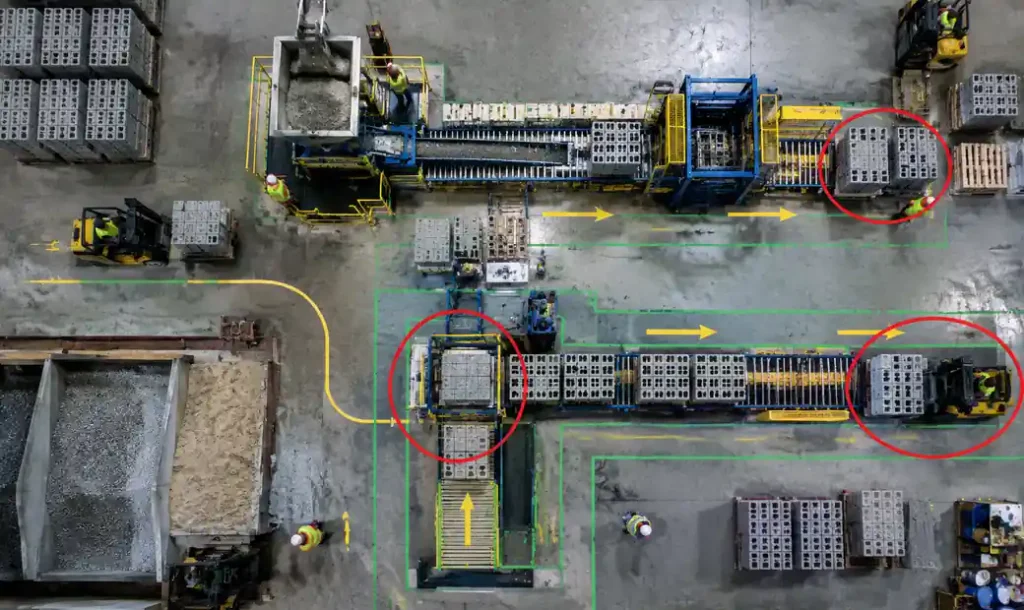
The cost impact breaks down across four categories:
| Inefficiency Type | Primary Cause | Monthly Cost Impact | Fix Difficulty |
|---|---|---|---|
| Manuseamento de materiais | Excessive transport distances | $800-$2,400 | Moderate |
| Workflow Bottlenecks | Poor equipment sequencing | $1,200-$3,500 | High |
| Operator Movement | Scattered workstations | $400-$1,200 | Low |
| Downtime | Difficult maintenance access | $600-$1,800 | Moderate |
Unplanned layouts force operators to walk 40-60% further per shift, moving materials through inefficient paths that waste time and labor.
Space Requirements by Production Scale
Block production facilities require different spatial allocations based on capacity targets and automation levels. Environmental guidelines for plants producing up to 10,000 blocks daily specify minimum area requirements.
Small-Scale Manual and Semi-Automatic Plants
Operations using manual or semi-automatic block machines typically need 2,000-5,000 sq ft (185-465 m²) total facility space with production area occupying 30-40%, raw material storage 20-25%, curing yard 25-35%, finished goods 10-15%, and aisles 10-15%. Daily capacity ranges from 1,500-5,000 blocks depending on machine model.
Medium and Large-Scale Automated Operations
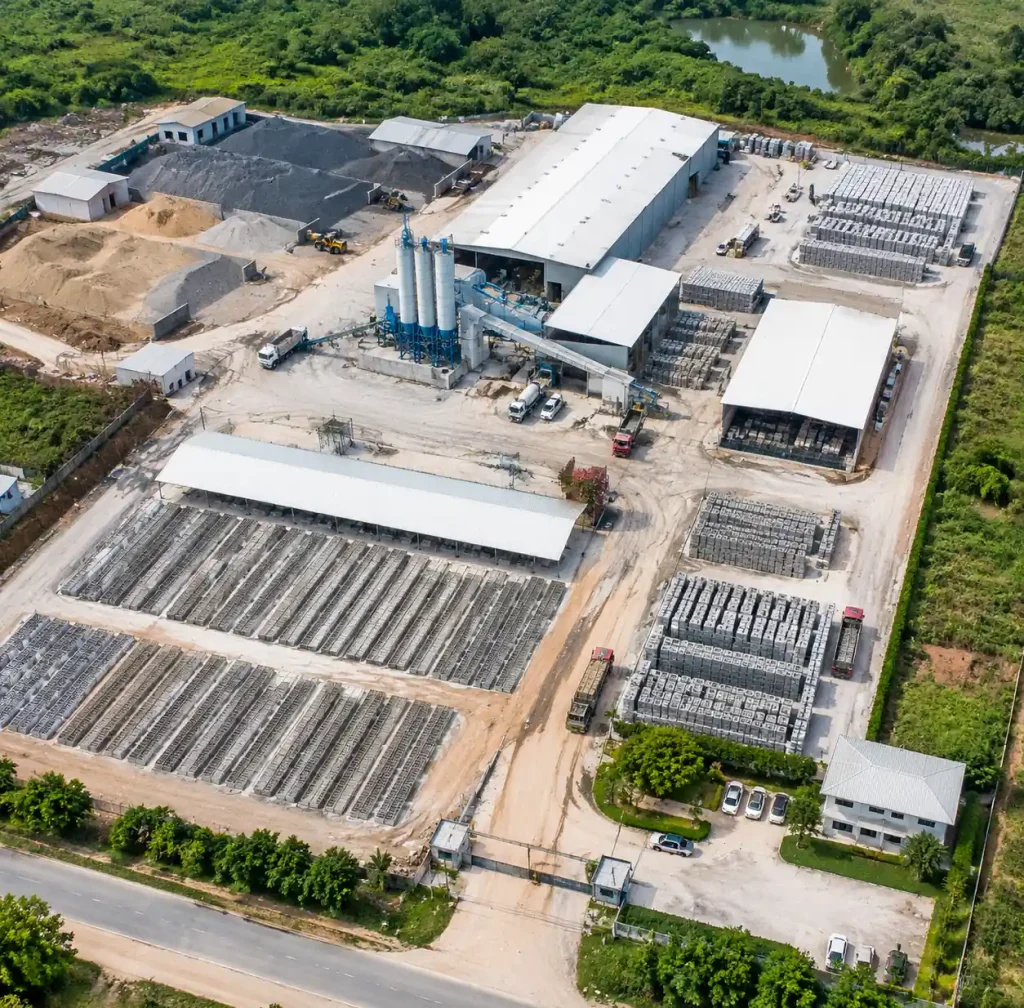
Automatic block machines with integrated material handling require 2-3 acres (0.8-1.2 hectares) for plants producing 8,000-25,000 blocks daily. Large industrial facilities running complete automatic production solutions need 3-5 acres producing 30,000-60,000 blocks across multiple shifts.
Critical Production Zones
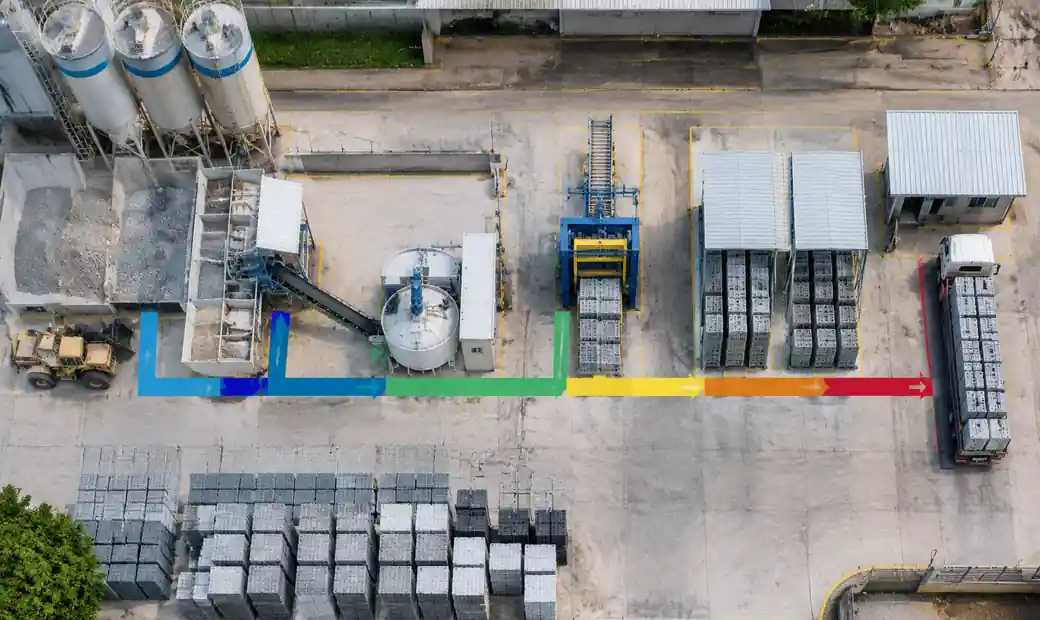
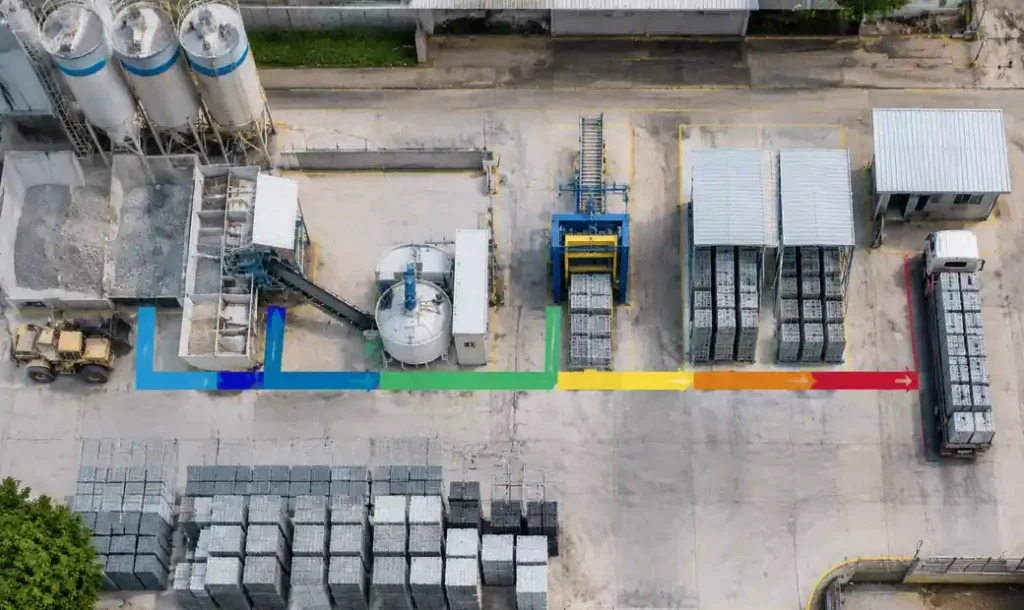
Effective block production layouts divide facilities into six sequential zones minimizing material backtracking.
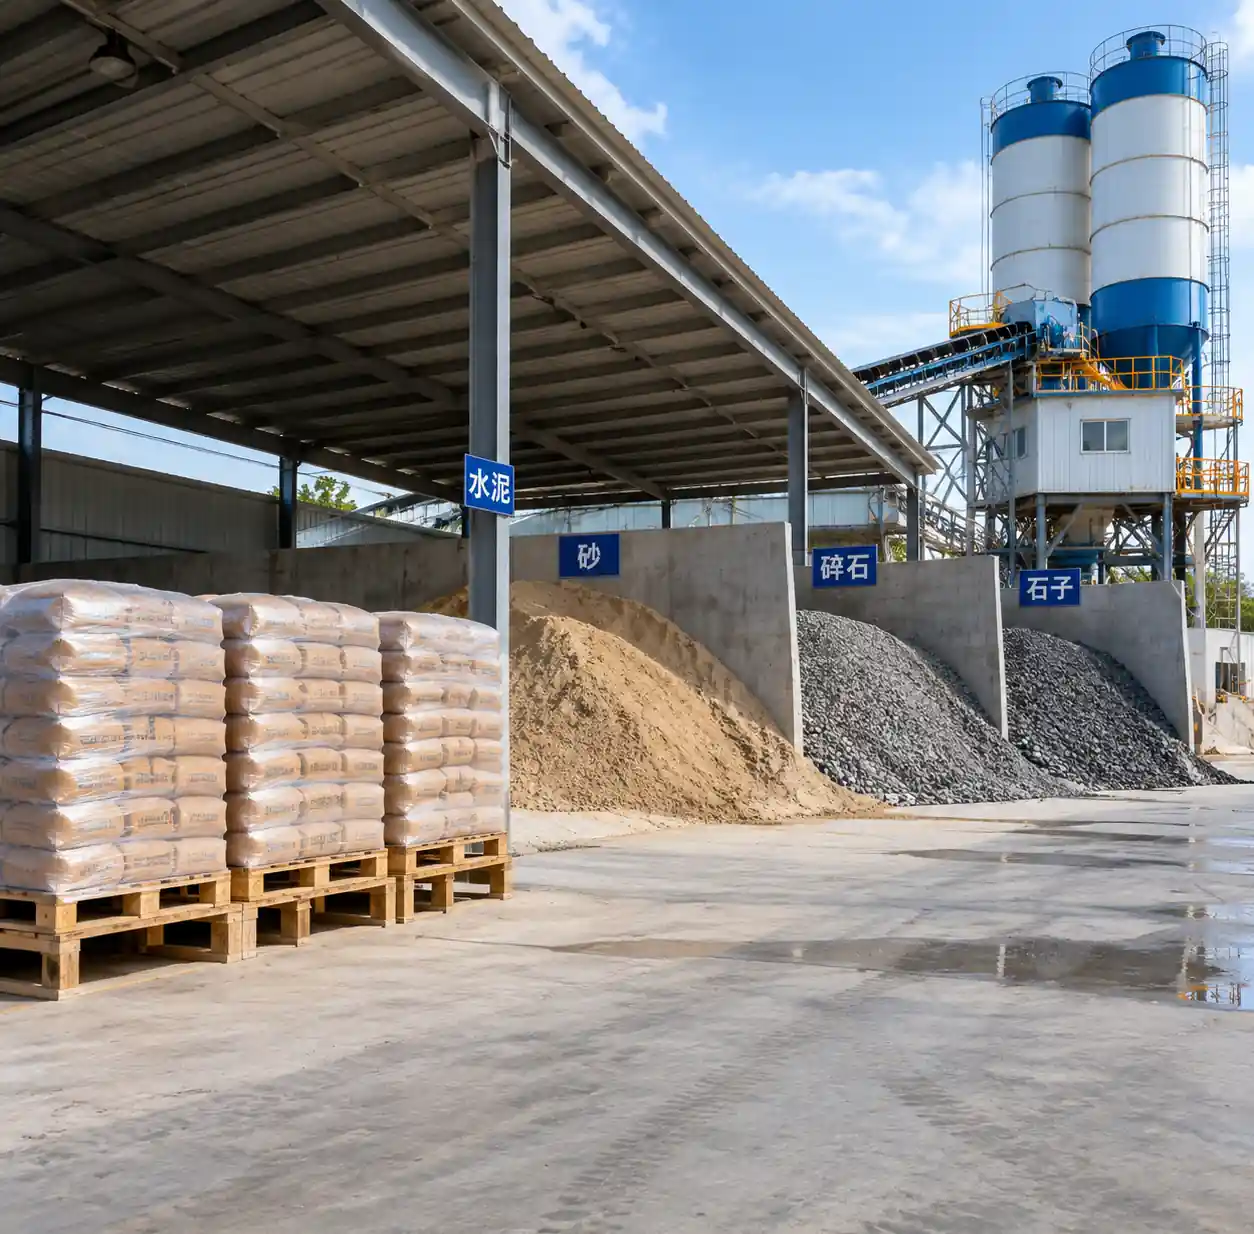
Raw Material Receiving and Storage
Position this zone at the facility entrance for direct truck access. Calculate cement storage space using: (Daily cement consumption × 5 days safety stock) / cement density (1,440 kg/m³). For a plant using 2,000 kg cement daily, allocate 7-10 m³ (250-350 cubic feet) minimum. Store cement on pallets elevated 6-8 inches above ground in weatherproof warehouses.
Batching and Mixing
Manual batching requires 150-250 sq ft (14-23 m²) for platform scales and operators weighing materials. Automatic batching machines with computerized controls need 300-500 sq ft (28-46 m²) plus hopper height clearance (18-25 feet).
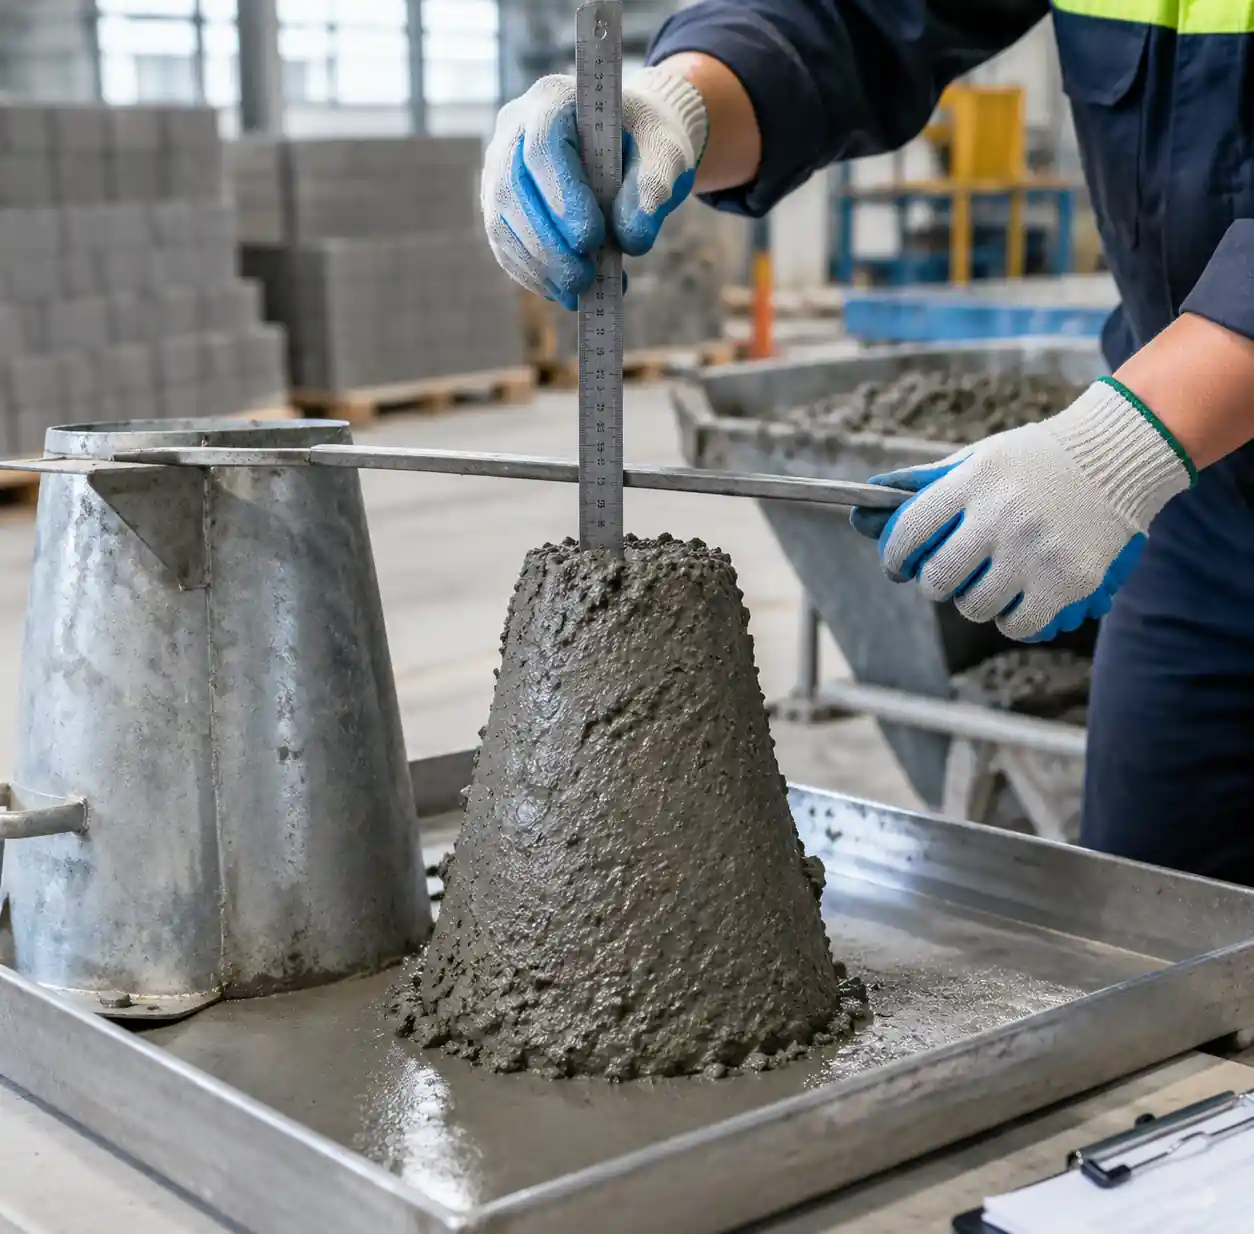
Position concrete mixers to discharge directly onto the block machine’s material hopper, eliminating manual concrete transfer and reducing cycle times by 15-25 seconds per batch.
Block Molding Station
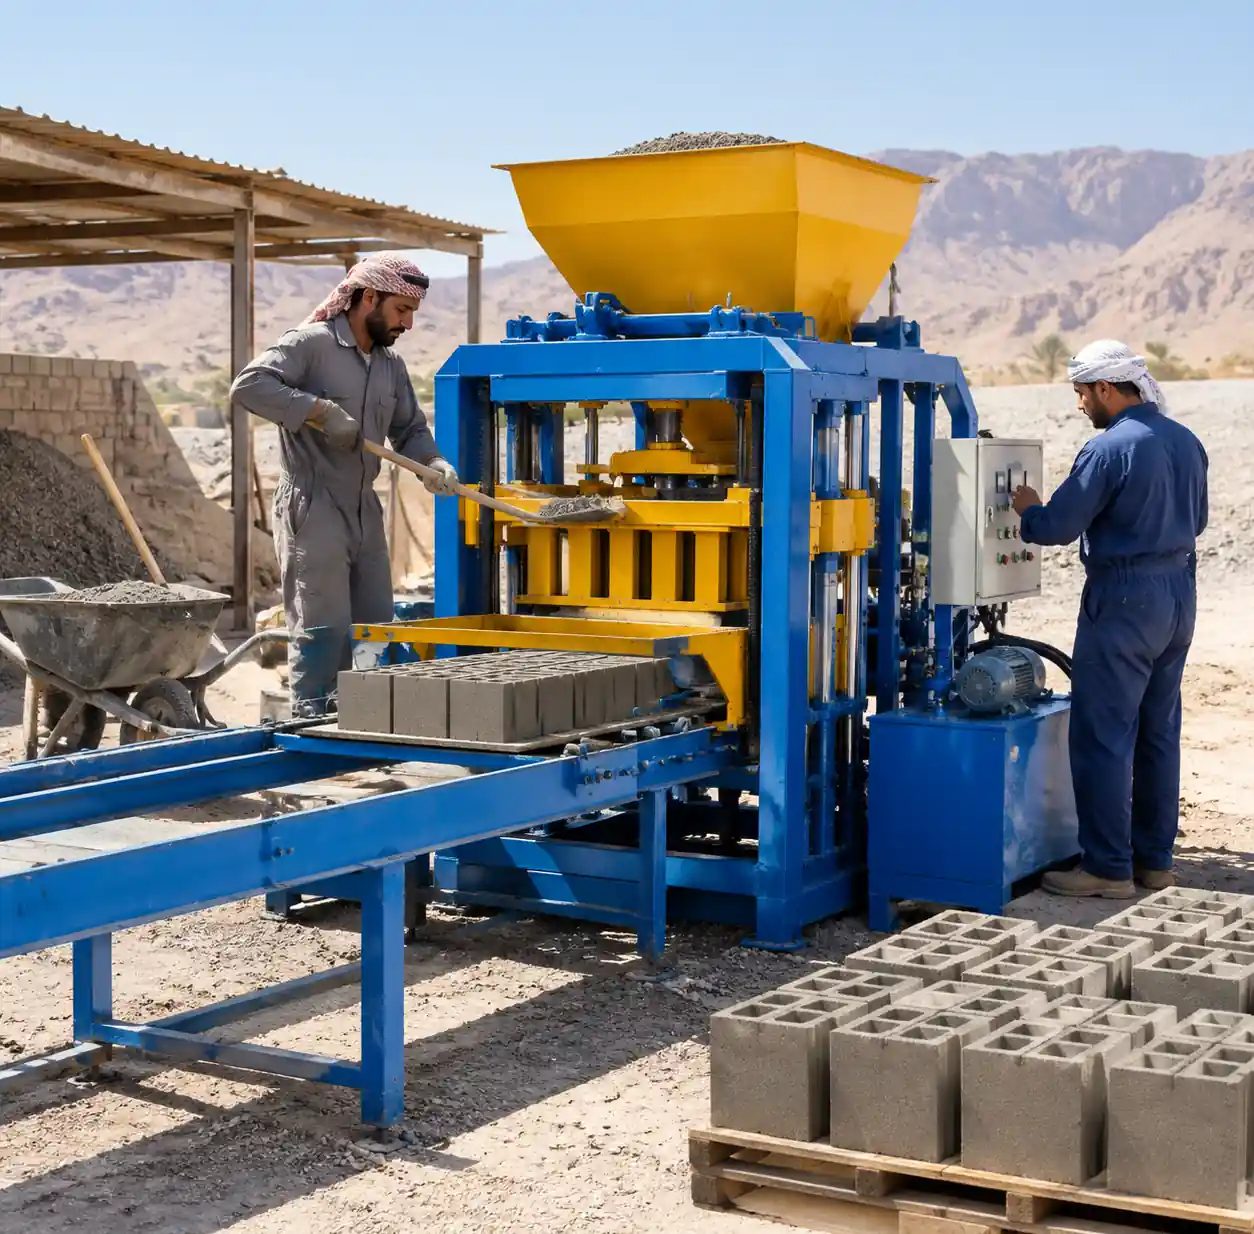
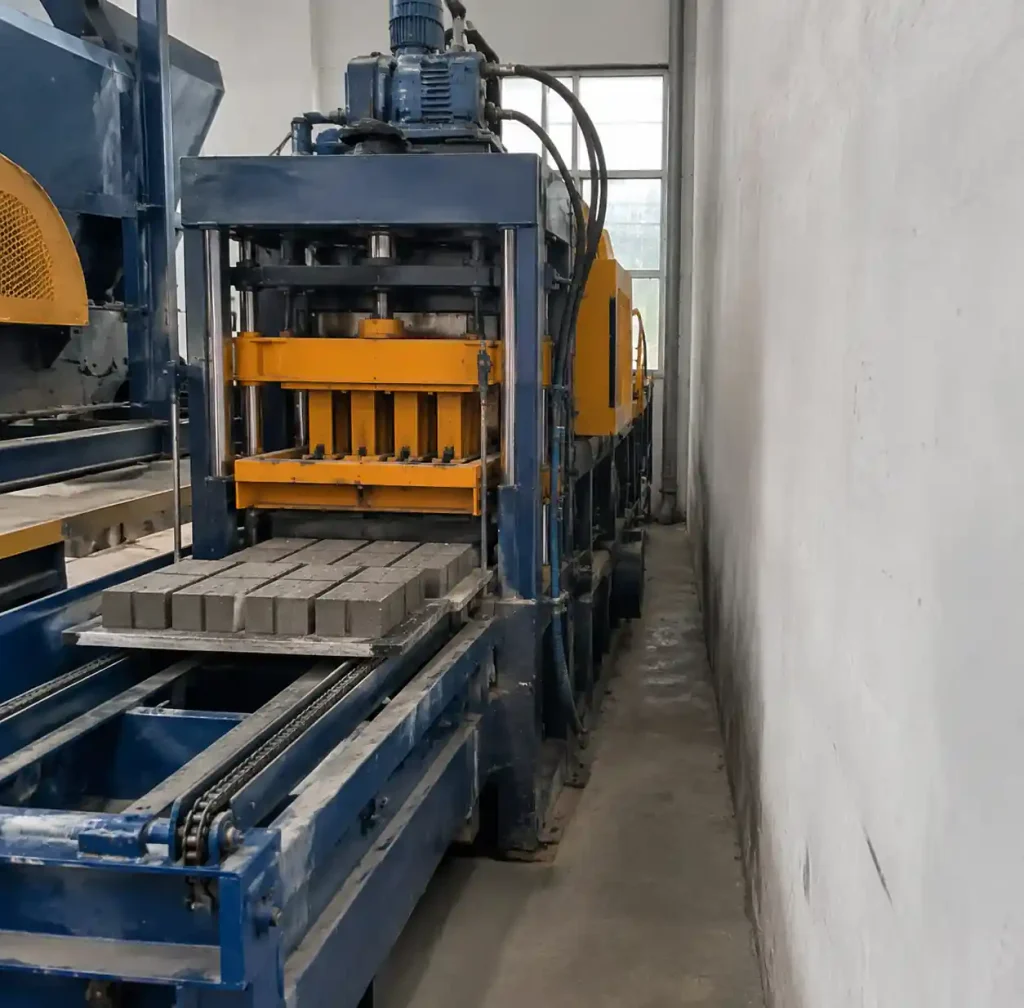
Critical spacing requirements include machine footprint (6×10 feet for manual QT4-24 to 15×25 feet for large automatic models), minimum 4 feet clearance on operating side, 3 feet on maintenance sides, 6-8 feet clearance behind machine for pallet handling, and electrical panels within 10-15 feet. For plants running multiple machines, maintain 12-18 feet spacing between production lines.
Curing Areas
Freshly molded blocks require 24-48 hours initial curing before handling. Allocate 25-35 sq ft per 1,000 blocks daily production. A plant producing 5,000 blocks daily needs 250-350 sq ft total for 48-hour curing cycles.
For final aging, calculate: Daily production × 21 days × space per block. Example: 5,000 blocks daily × 21 days = 105,000 blocks inventory requiring 11,350-12,250 sq ft (1,055-1,138 m²) including 30-40% additional for forklift aisles.
Quality Control Zone
Dedicate 200-400 sq ft (18.5-37 m²) near finished goods for compression testing equipment, sample storage, and packaging supplies. Position between final curing and shipping yard to inspect blocks before delivery.
Workflow Optimization Principles
Beyond space allocation, workflow design determines how smoothly materials progress through production stages.
One-Way Material Flow
Design layouts where materials move in a single direction from receiving through production to shipping, eliminating backtracking. The ideal pattern follows linear flow (Raw materials → Batching → Mixing → Molding → Initial cure → Final cure → Shipping), U-shaped flow (same sequence curved back, positioning shipping near receiving), or L-shaped flow (turns 90 degrees at molding station).
Minimize Material Handling Steps
Every manual transfer adds 45-90 seconds cycle time. Quantify current handling steps and systematically eliminate unnecessary movement:
| Production Stage | Typical Handling | Optimized | Time Saved |
|---|---|---|---|
| Aggregates to batching | 2-3 manual shoveling transfers | 1 direct conveyor feed | 2-4 min/batch |
| Batching to mixer | Manual wheelbarrow | Gravity chute or belt | 1-2 min/batch |
| Mixer to machine | Manual bucket | Direct discharge hopper | 1.5-3 min/batch |
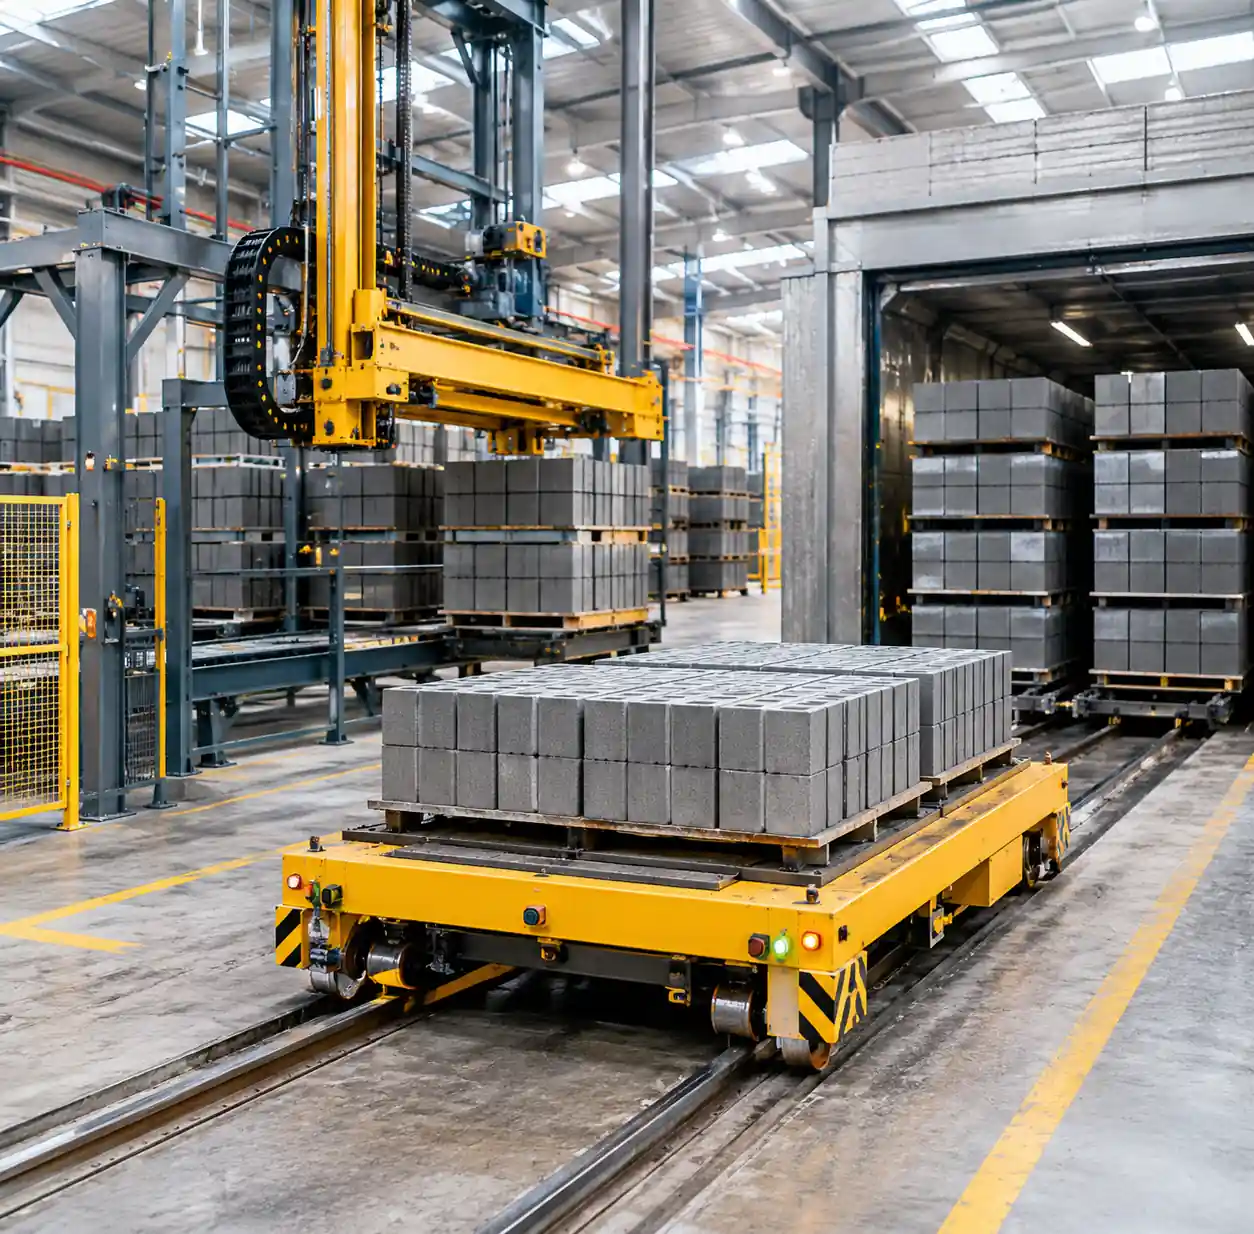
| Blocks to cure | Manual cart | Automated pallet transfer | 3-5 min/cycle |
Eliminating one manual handling step per production cycle saves 45-60 minutes daily in an 8-hour shift, equivalent to 6-8% productivity gain.
Balance Production Stage Capacities
Workflow bottlenecks occur when one stage operates slower than preceding stages. Calculate mixing capacity (mixer output × batches per hour), molding capacity (blocks per cycle × cycles per hour), and curing capacity (total curing space ÷ space per block). The slowest stage determines overall plant capacity.
Equipment Positioning Guidelines
Strategic machine placement within each zone determines operator efficiency and maintenance accessibility.
Block Machine Orientation and Mixer Distance
Position the machine so operators face the mixing station, allowing visual monitoring of concrete preparation. Orient perpendicular to the building’s long axis in narrow facilities, parallel in wide-open floor plans.
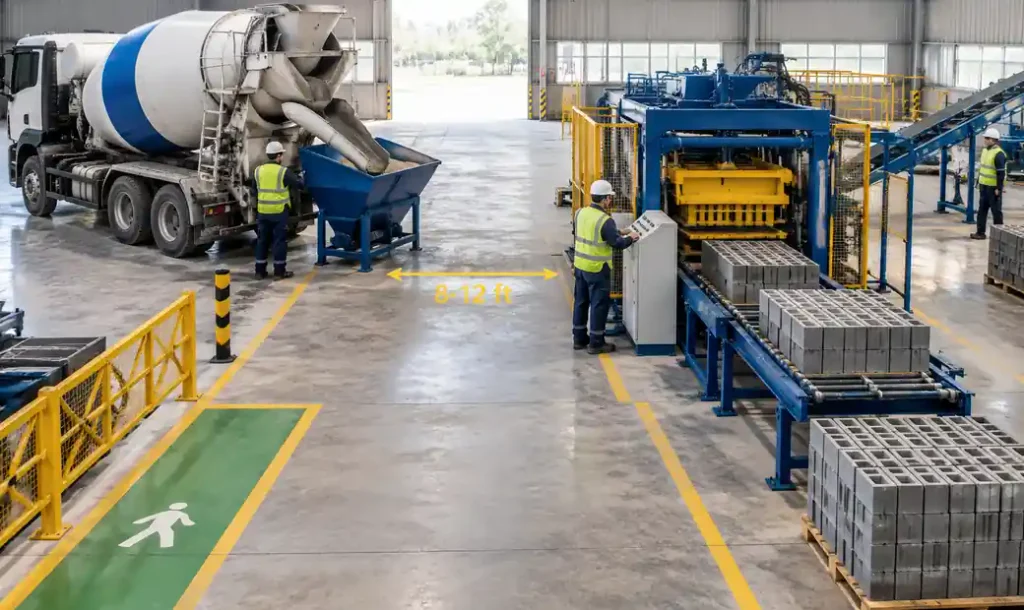
Install mixers 8-12 feet from the block machine hopper at a height allowing gravity discharge. Distances beyond 15 feet require conveyor systems or risk concrete partially setting before molding, reducing block strength by 8-15%.
Supporting Equipment Integration
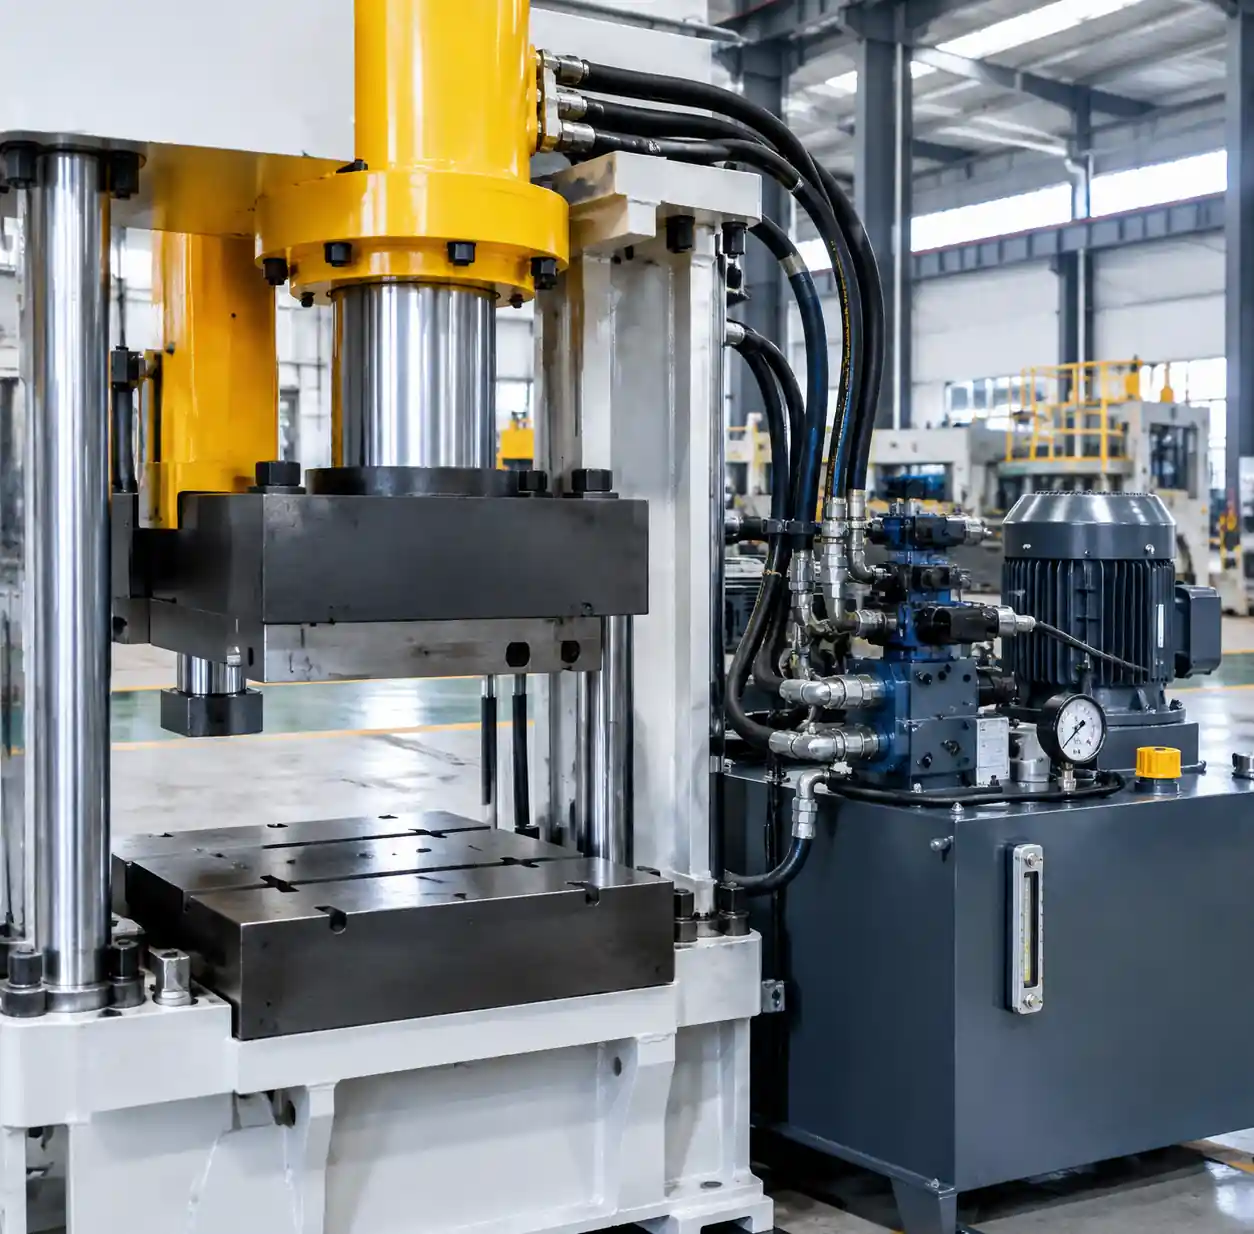
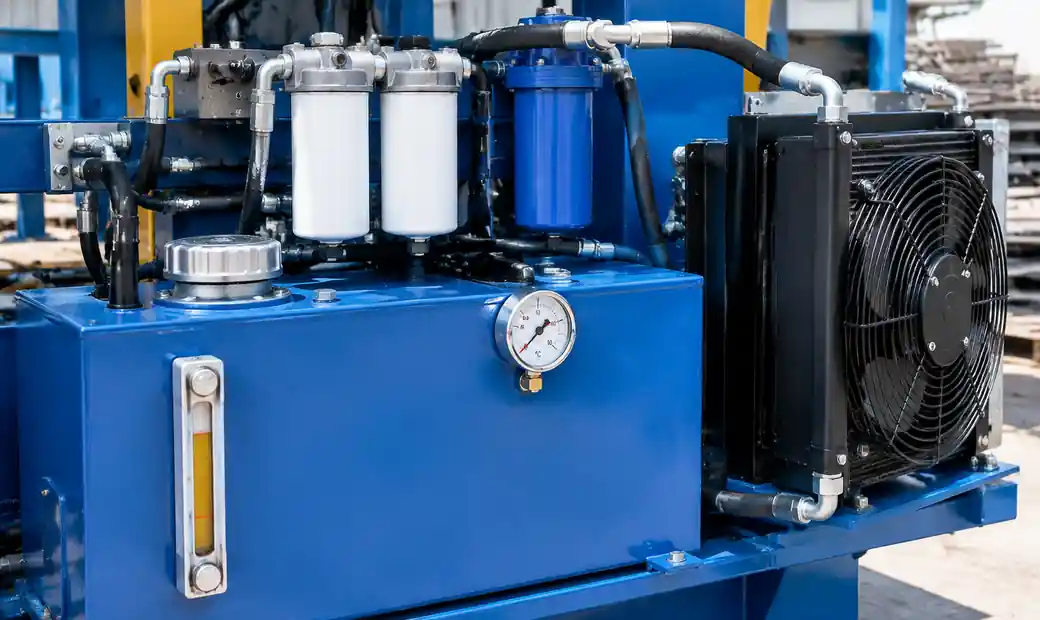
Position pallet stackers within 6-8 feet behind block machines, curing racks adjacent to molding stations, hydraulic power units within 15-20 feet to minimize pressure loss, and control panels centrally for multi-machine monitoring. For complete production solutions, integrate automated pallet handling and robotic stacking to eliminate 80-90% of manual material handling.
Common Layout Mistakes and Corrections
Real-world plant analyses reveal recurring design errors that undermine efficiency.
Insufficient Curing Space
Plants allocate curing area for 7-10 days inventory but blocks require 14-21 days aging before achieving target strength, forcing premature shipping or production slowdowns. Solution: Calculate curing space using 21-day inventory (Daily production × 21 × space per block) plus 35-45% additional for aisles.
Mixer Too Far from Machine
Concrete transport distance exceeding 40-50 feet requires wheelbarrows and adds 3-5 minutes per batch while risking concrete setting before use. Solution: Relocate mixers within 12-15 feet maximum or install conveyor systems.
No Maintenance Access
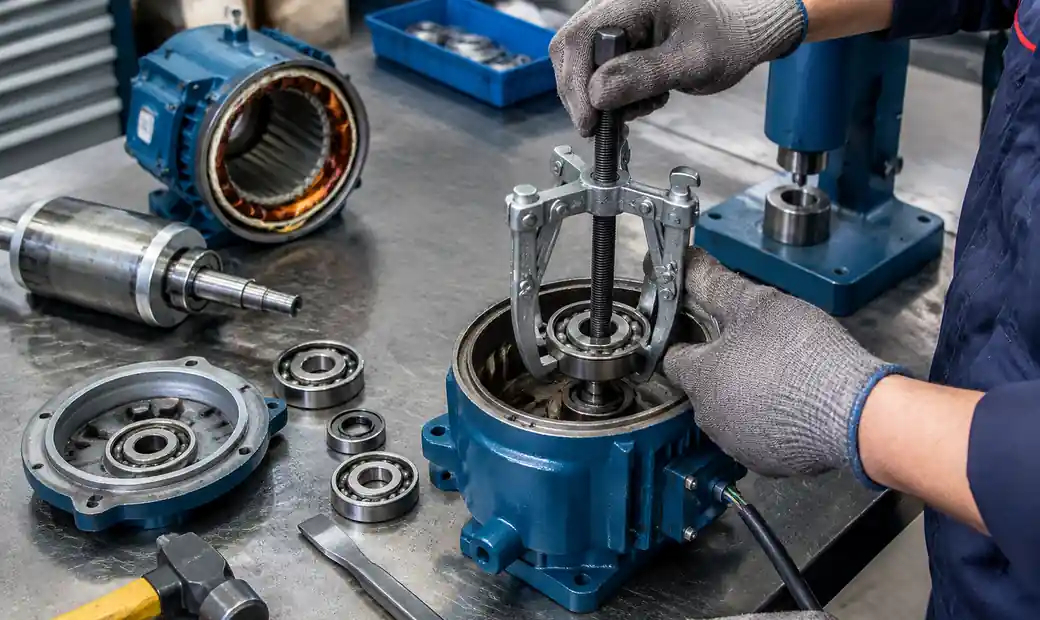
Machines positioned against walls force partial production shutdowns for routine maintenance. Solution: Maintain minimum 3-foot clearance on maintenance sides and budget space for complete machine removal without disturbing adjacent equipment.
Layout Design Process
Follow these steps to develop optimized production line layouts.
Calculate Total Space Needs
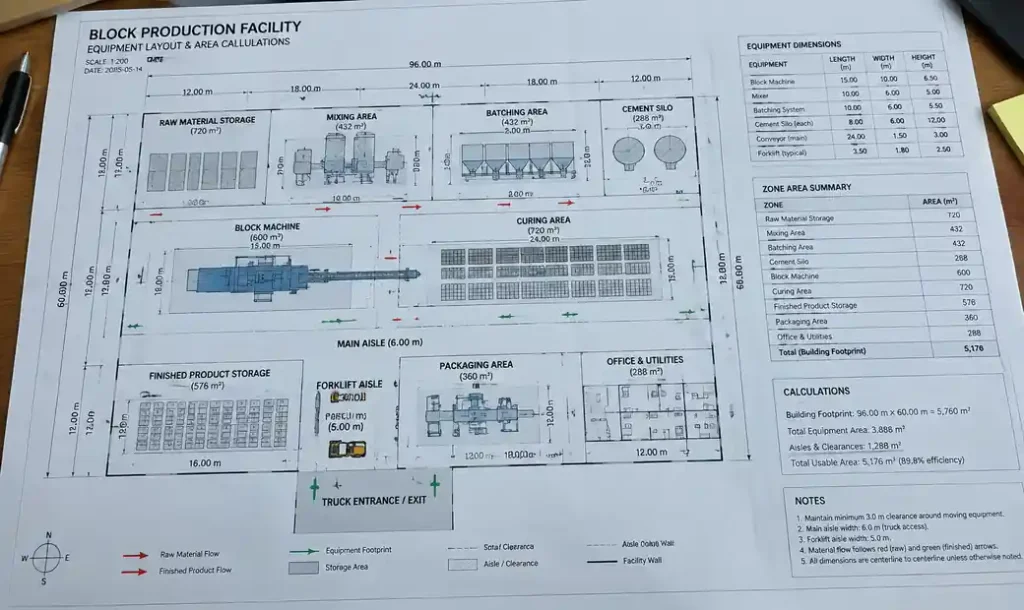
Determine minimum area using: Total facility size (sq ft) = (Daily production ÷ 100) × scaling factor. Scaling factors: Manual operations 800-1,200, Semi-automatic 600-900, Fully automatic 450-650. A plant targeting 8,000 blocks daily using semi-automatic equipment needs approximately 60,000 sq ft (5,575 m²) minimum.
Map Relationships and Develop Layouts
Create relationship diagrams showing which zones must be adjacent (Mixing → Molding, Molding → Initial curing), which should be near (Raw storage → Batching, Final curing → Shipping), and which must separate (Offices from dust, QC lab from traffic).
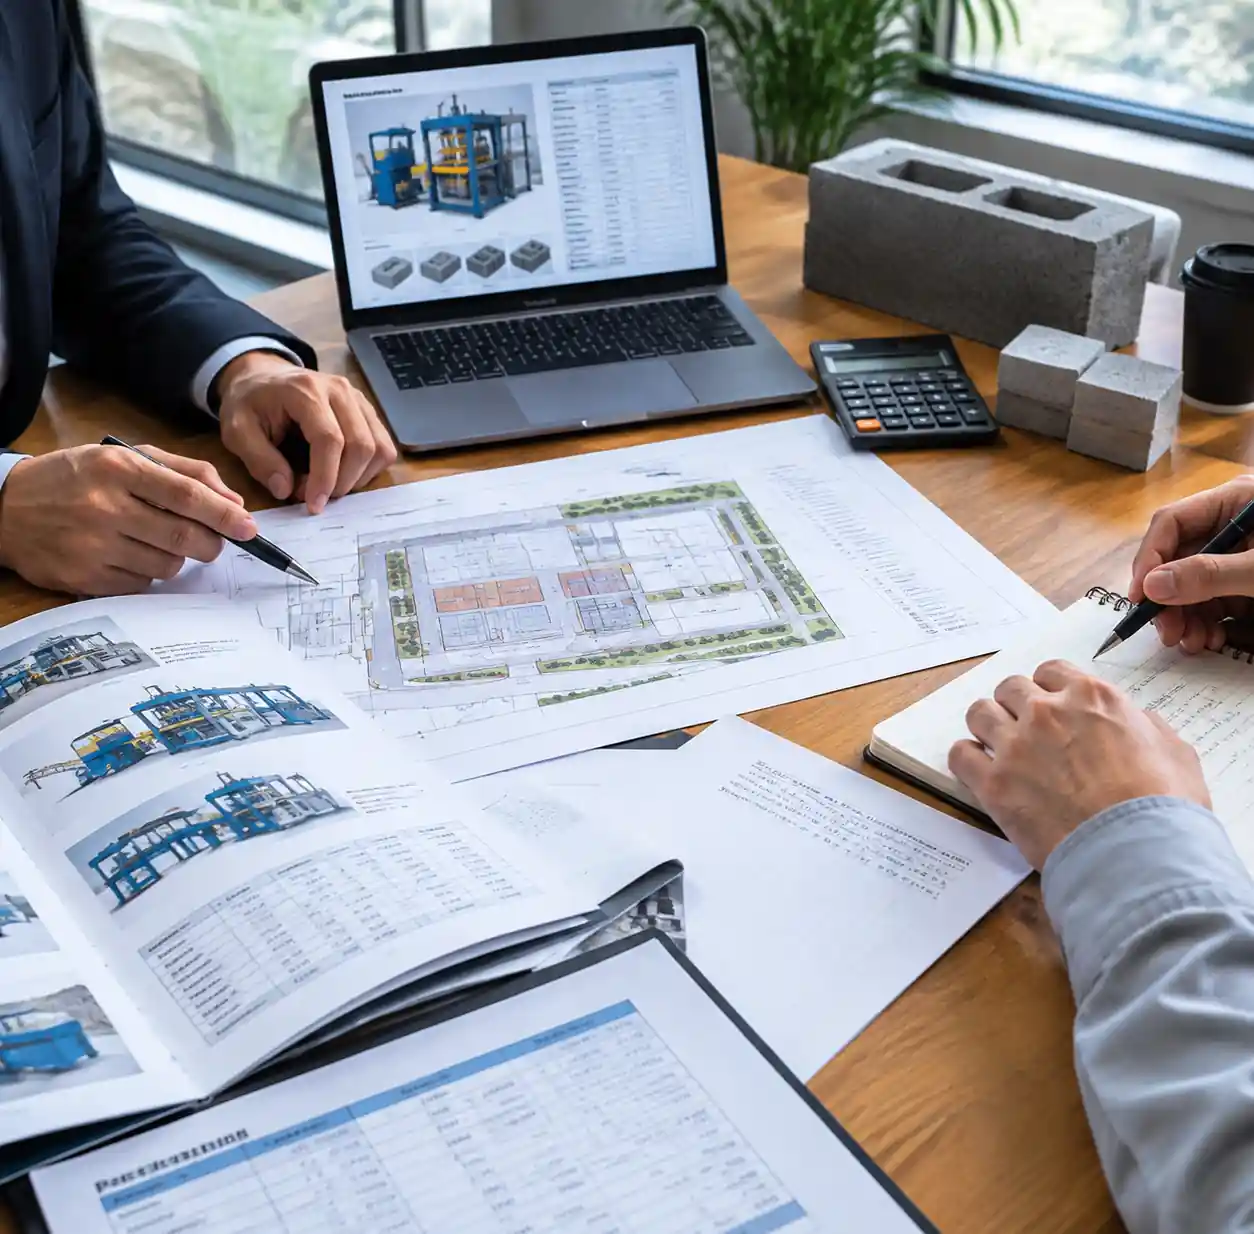
Sketch 3-4 layout options fitting your site dimensions. Systematic layout planning methods help visualize space relationships. Use digital factory modeling tools to simulate material flow before construction.
Evaluate and Optimize
Score each layout option using weighted criteria: material flow efficiency (30%), space utilization (20%), future expansion (15%), initial cost (20%), and safety compliance (15%). Refine the highest-scoring layout addressing utility routing, lighting design (300-500 lux minimum), ventilation with dust extraction, and safety features.
Mobile and Modular Solutions
Mobile block machines and portable plant solutions offer alternatives for project-based production. Mobile units producing blocks at construction sites eliminate transportation costs (saving 35-45%) but occupy 800-1,200 sq ft including material storage.
Design initial layouts allowing systematic expansion—parallel production lines, scalable curing areas, and oversized utilities (30-50% above initial capacity) reduce the need for complete facility reorganization when increasing capacity.
FAQ
How much space do I need for a block factory producing 5,000 blocks per day?
A plant producing 5,000 blocks daily using semi-automatic equipment requires approximately 30,000-40,000 sq ft (2,800-3,700 m²) total, including 8,000-12,000 sq ft production building, 12,000-18,000 sq ft curing yard, and 10,000-15,000 sq ft raw material storage.
What’s the optimal distance between the concrete mixer and block machine?
Position mixers 8-12 feet from the block machine’s material hopper. Distances beyond 15 feet require conveyor systems or risk concrete partially setting before molding, reducing block strength by 8-15%.
Should curing areas be covered or open-air?
Climate determines the best approach. Open-air curing works in temperate regions (15-28°C) with humidity above 50%. Covered systems cost 40-60% more but reduce reject rates by 35-50% in challenging climates.
How do I calculate forklift aisle width in the curing yard?
Calculate using: Forklift width + (2 × Load overhang) + 24 inches safety clearance. For typical 5-foot wide forklifts carrying 4-foot pallets, this requires 11-12 foot aisles. Main access aisles should widen to 14-16 feet.
Can I expand a small manual operation into an automatic plant later?
Yes, if you design for expansion initially. Position manual equipment along one side, leaving adjacent space for future automatic lines. Oversize electrical service, water supply, and drainage by 50-80% beyond initial requirements.
What’s the biggest layout mistake new block manufacturers make?
Insufficient curing space causes the most disruptions. New operations allocate area for 7-10 days inventory but blocks require 14-21 days aging. Calculate curing space for minimum 21 days inventory plus 35-40% for aisles.
Conclusão
Systematic production line layout design reduces operational costs by 18-28% compared to unplanned equipment placement. Calculate space requirements using the 21-day curing inventory rule, position mixers within 12 feet of molding equipment, maintain separate traffic flows, and design for future expansion even when starting small.
Raytone Block Machinery provides complete layout design support for block production facilities from 2,000 to 60,000 blocks daily capacity. Our engineering team analyzes your site dimensions, production targets, and automation level to develop optimized layouts minimizing material handling while maximizing workflow efficiency. We supply automatic, semi-automatic, and manual block making equipment plus complete turnkey solutions including batching systems, mixers, curing equipment, and material handling automation.
Contact our technical team for custom plant layout analysis and production efficiency optimization.